By

CALL
TOUR PROPERTY
×

20 Glassford Court in Caledon for sale

Asking price
$3,850,000
Estimate (Apr 20)
$4,026,660
MLS #:
W13020788
Type:
Detached, 2-Storey
Approx. SQFT:
5000 +
Basement:
Sep Entrance
6+1 6+1
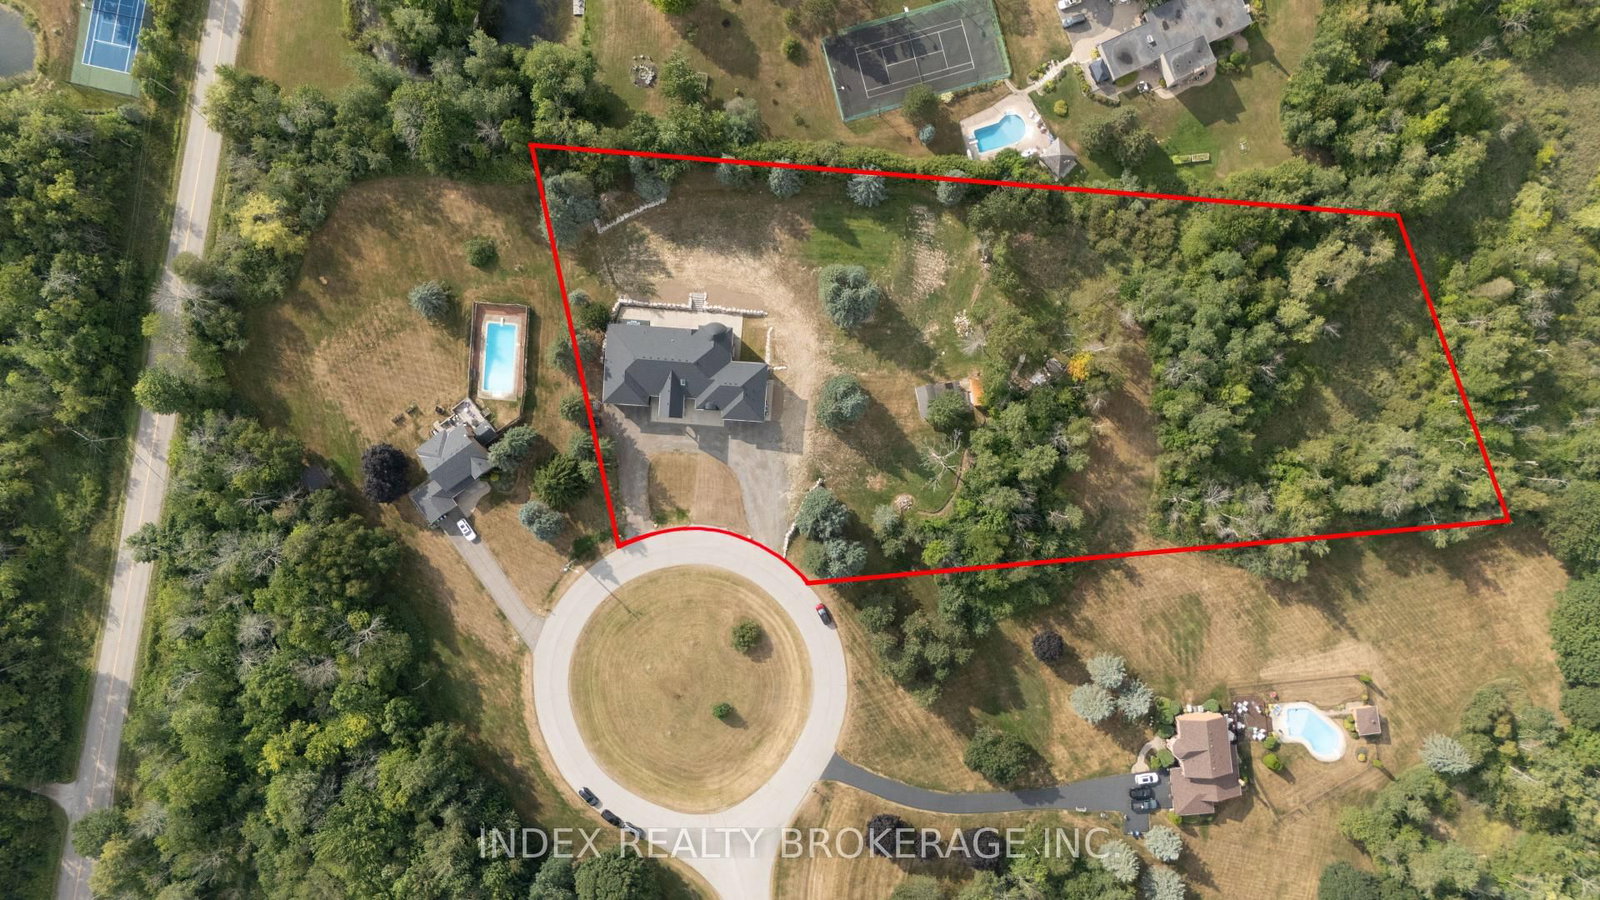
7 165.9 x 288.44 ft lot
PROPERTY HISTORY
SIGN IN REQUIRED
List Date List Price Last Status Sold Date Sold Price Days On Market
0000-00-00 $00000 Ter N/A N/A N/A
0000-00-00 $00000 Sld Sep 17, 2016 $915,000
0000-00-00 $00000 Sld Apr 19, 2014 $780,000
0000-00-00 $00000 Sld Jan 12, 2014 $795,000
0000-00-00 $00000 Sus N/A N/A N/A
0000-00-00 $00000 Ter N/A N/A N/A
0000-00-00 $00000 Sld Nov 17, 2006 $533,000
0000-00-00 $00000 Ter N/A N/A N/A
0000-00-00 $00000 Sld Jul 13, 2005 $485,000
0000-00-00 $00000 Exp N/A N/A N/A
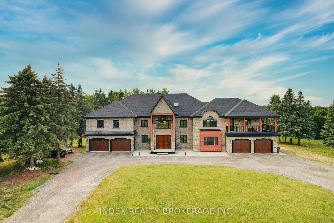
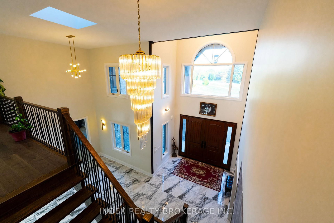
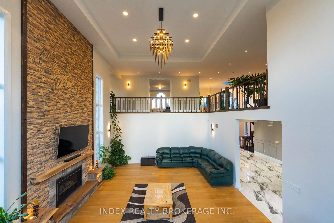
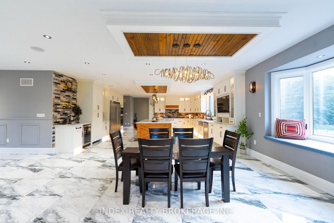
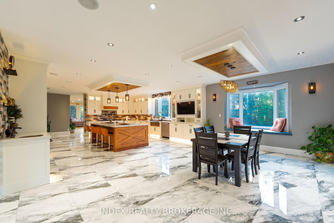
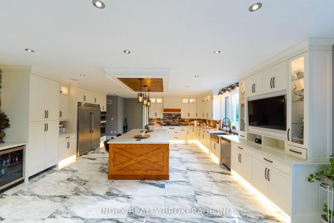
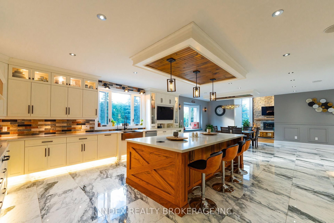
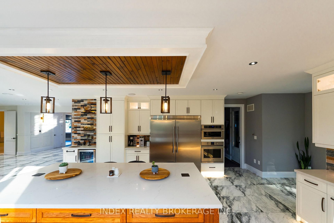
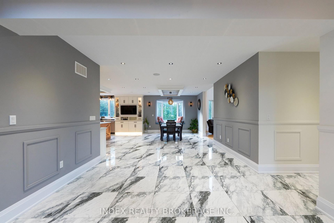
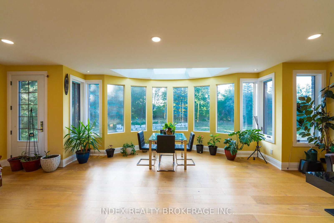
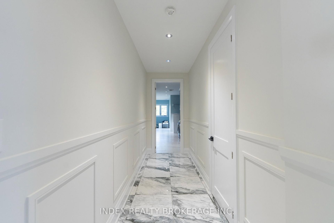
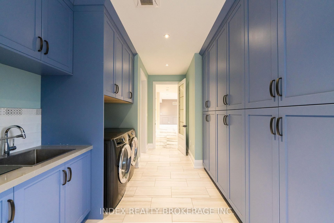
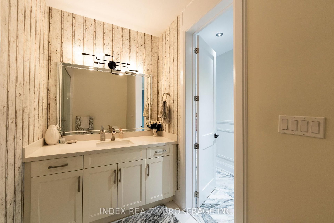
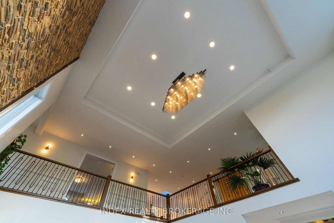
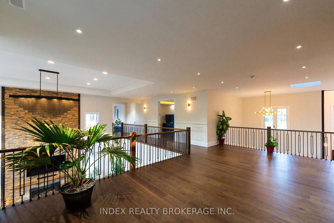
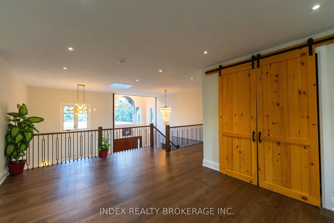
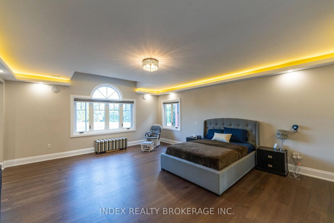
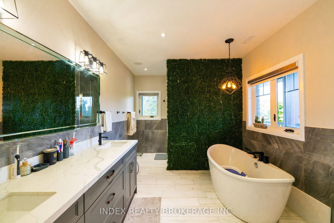
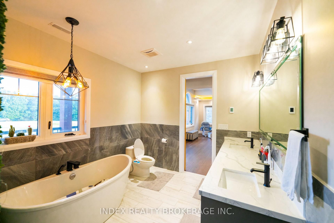
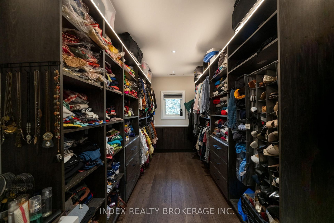
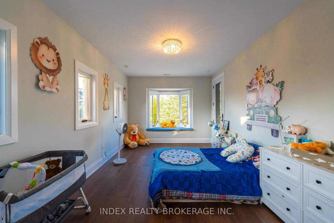
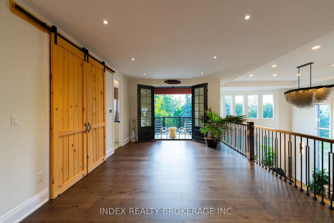
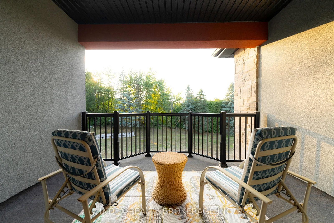
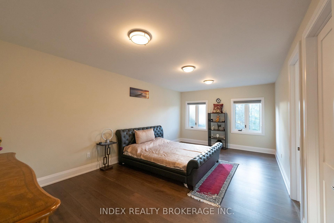
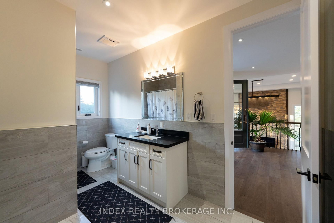
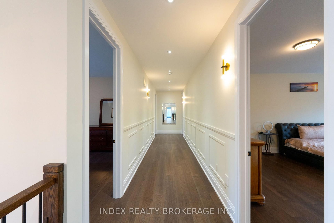
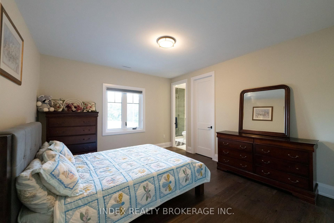
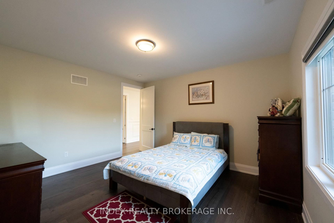
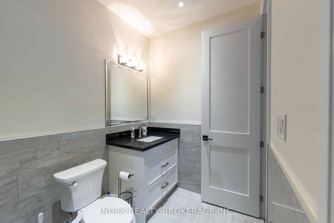
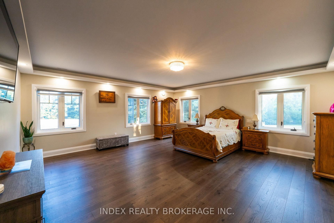
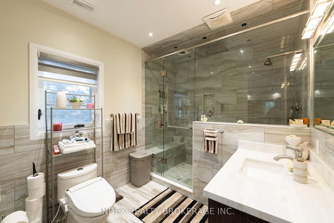
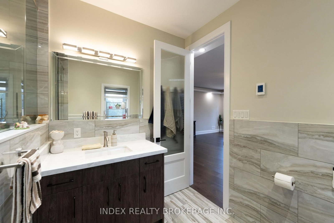
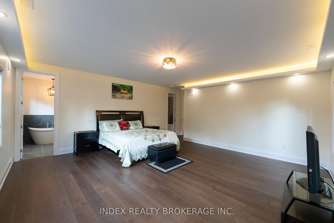
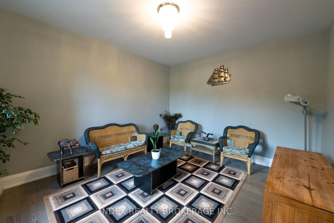
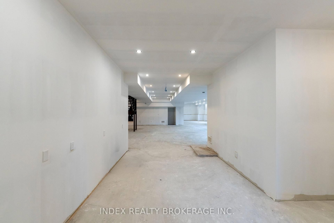
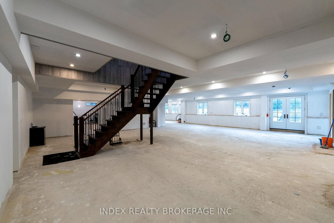
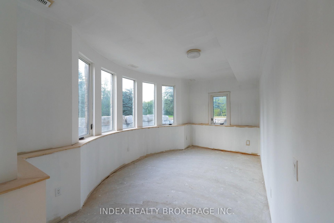
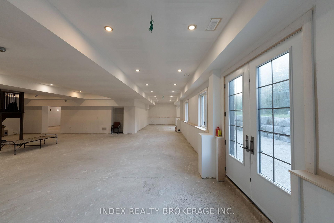
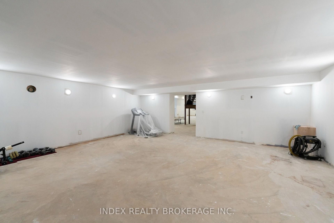
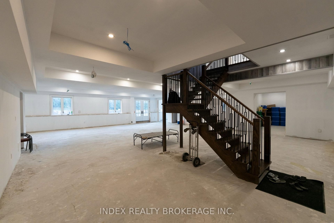
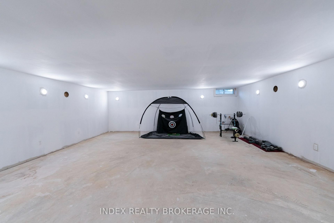
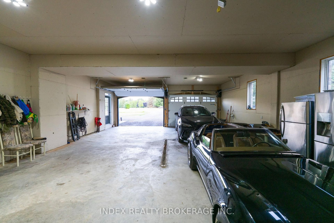
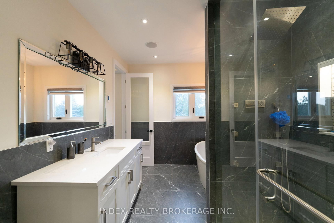
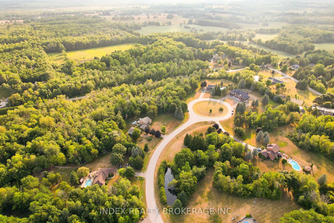
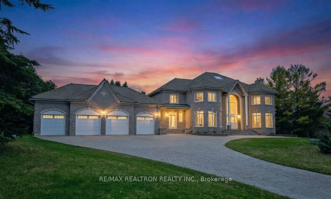
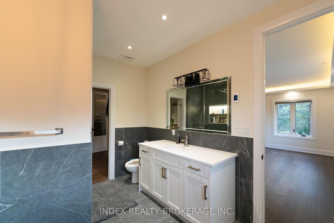
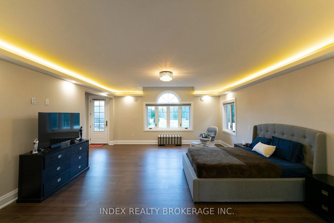
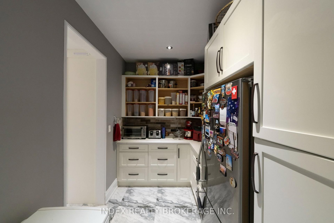
This breathtaking custom-built luxury estate sits on a private 3.6-acre lot (165 Ft * 288 ft) and offers over 18,000 Sqft of total living space. Completed in 2021 with top-tier finishes throughout, this home features approx. 11,700 sqft above grade and an additional 7,000 sqft walk-out basement with panoramic windows - framed and partially finished with space for a theatre, gym, kitchen, bedroom, bath, and more. The great foyer welcomes you with soaring 22-ft ceilings. To the left is a formal living room; to the right , a private office. A stunning 19-foot ceiling family room with an upgraded fireplace flows into a designer kitchen with an 8' * 5' island, frigidaire & Monogram Appliances, walk-in pantry, and an incredible 27' & 16' sunroom featuring a skylight and floor-to ceiling views. The main floor also features a stylish laundry room with built-in sink and dog wash station. Upstairs, you'll find 6-bedrooms. The primary suite (18' * 23') includes a spa-like 5-piece ensuite, huge walk-in closet, and a private balcony. A second primary (20'*20') offers his & hers closets, ensuite, and a balcony access. All bedrooms feature walk-in closets and ensuite or semi-private baths, plus a 12' * 12' loft/ lounge area overlooking the family room below. Outside, enjoy 7 garage spots and parking for 35+ cars. Mechanically upgraded with 2 furnaces, 2 sub panels 400 amp service, 2 central vac systems, new chlorine system, new septic system, water softeners , purifiers, reverse osmosis, mood lighting throughout, and smart home ready with high internet. A rare opportunity to own a true dream home built for entertaining, family living, and total comfort - all within easy reach to Orangeville, Brampton, Mississauga, Vaughan, and Toronto. Some photos are virtually staged.
WHAT'S YOUR HOME WORTH?

Click here to get an instant estimate and track its value over time.
  • Date Listed: Monday, April 20, 2026
  • Listing Brokerage: Re/Max Millennium Real Estate - Disclaimer: The information contained in this listing has not been verified by Re/Max Millennium Real Estate and should be verified by the buyer.
  • Virtual Tour: View Virtual Tour for 20 Glassford Court
  • City: Caledon

    More 6 bedrooms homes for sale in Caledon

  • Neighbourhood: Caledon Village
  • Major Intersection: Horseshoe Hill Rd & Beach Grove Side Rd
  • Full Address: 20 Glassford Court, Caledon, L7K 0K7, ON, Canada
  • Living Room:
  • Family Room: Floor/Ceil Fireplace, Window Flr to Ceil, Pot Lights
  • Kitchen: Marble Counter, Backsplash, B/I Appliances
  • Kitchen:
  • Amenities:
  • Taxes: $18,887.84 (2026)
Office19 x 14 ft266 sq ft
Living12 x 11 ft132 sq ft
Family25 x 19 ft475 sq ft
Dining13 x 13 ft169 sq ft
Kitchen23 x 14 ft322 sq ft
Sunroom27 x 16 ft432 sq ft
Laundry10 x 20 ft200 sq ft
2nd Br20 x 20 ft400 sq ft
3rd Br18 x 18 ft324 sq ft
4th Br15 x 12 ft180 sq ft
5th Br20 x 15 ft300 sq ft
Br12 x 20 ft240 sq ft
Common Rm12 x 20 ft240 sq ft
Exercise28 x 20 ft560 sq ft
Media/Ent26 x 37 ft962 sq ft
Bathroom8 x 5 ft40 sq ft
Bathroom9 x 14 ft126 sq ft
Bathroom9 x 8 ft72 sq ft
Bathroom8 x 11 ft88 sq ft
Bathroom8 x 6 ft48 sq ft
Bathroom7 x 12 ft84 sq ft
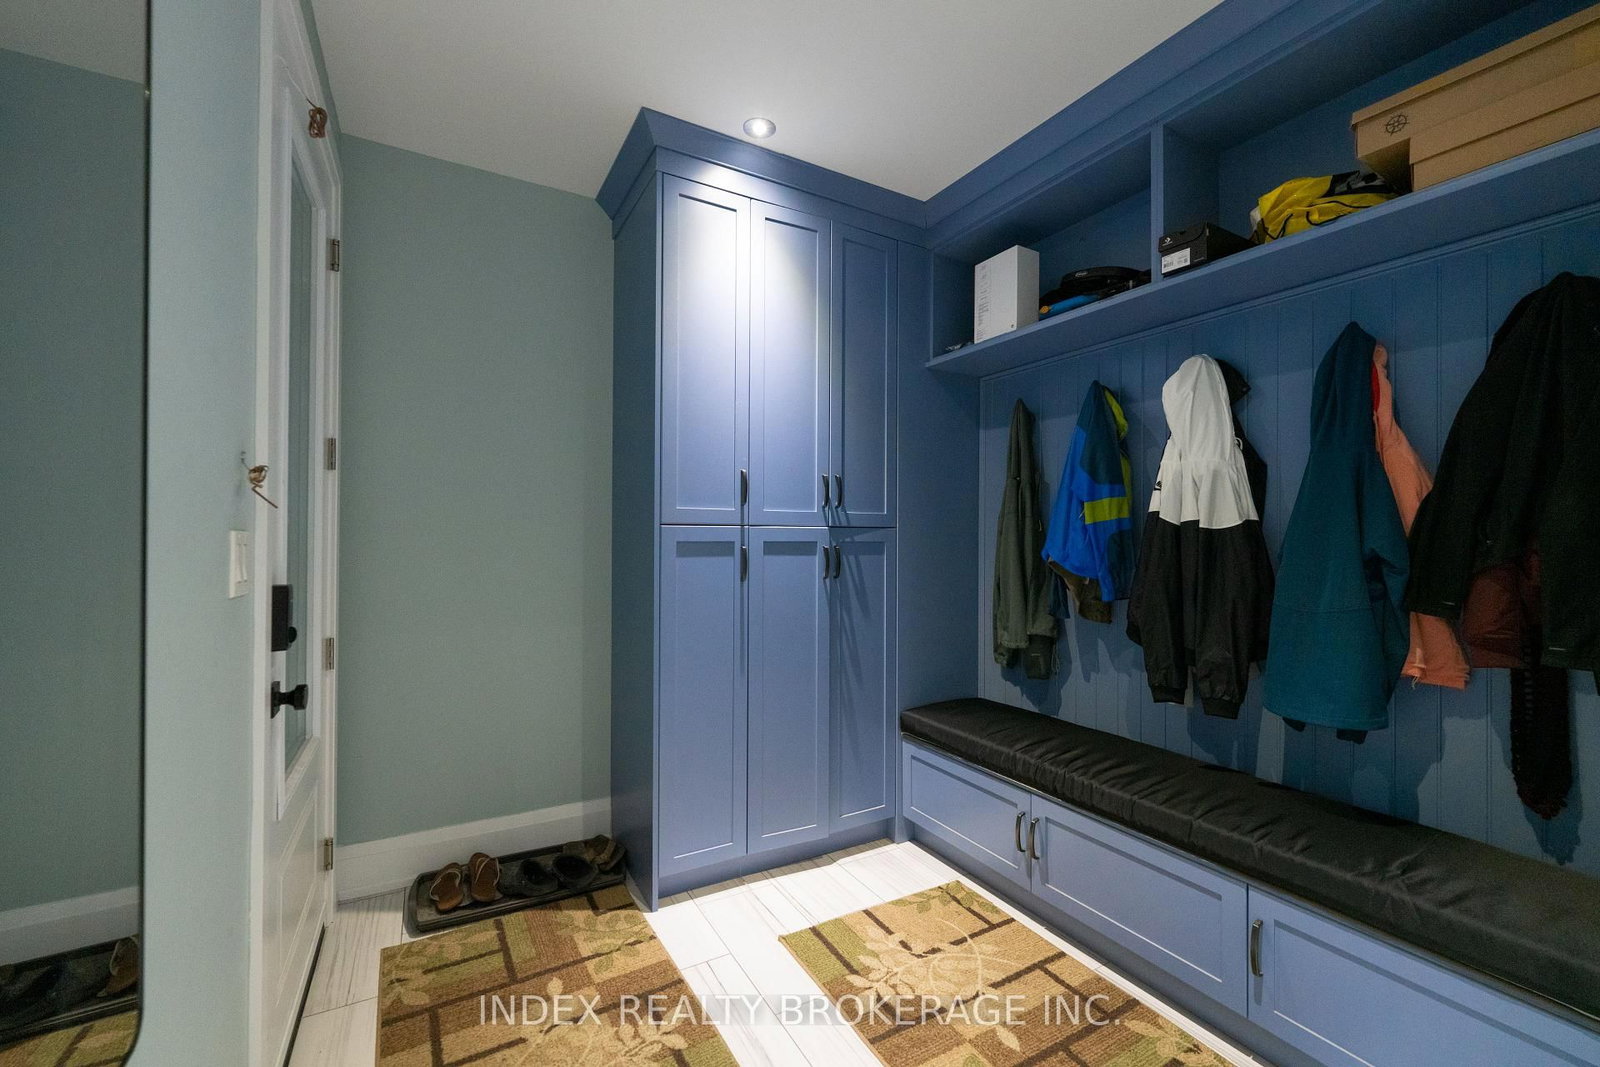
Mudroom6 x 8 ft48 sq ft
Mudroom10 x 5 ft50 sq ft
Br16 x 22 ft352 sq ft
Foyer35 x 35 ft1225 sq ft
Cold/Cant13 x 10 ft130 sq ft
Utility20 x 8 ft160 sq ft
Kitchen20 x 8 ft160 sq ft
Bathroom10 x 6 ft60 sq ft

Recently sold comparables in Caledon Village

WHAT'S YOUR HOME WORTH?

Click here to get an instant estimate and track its value over time.