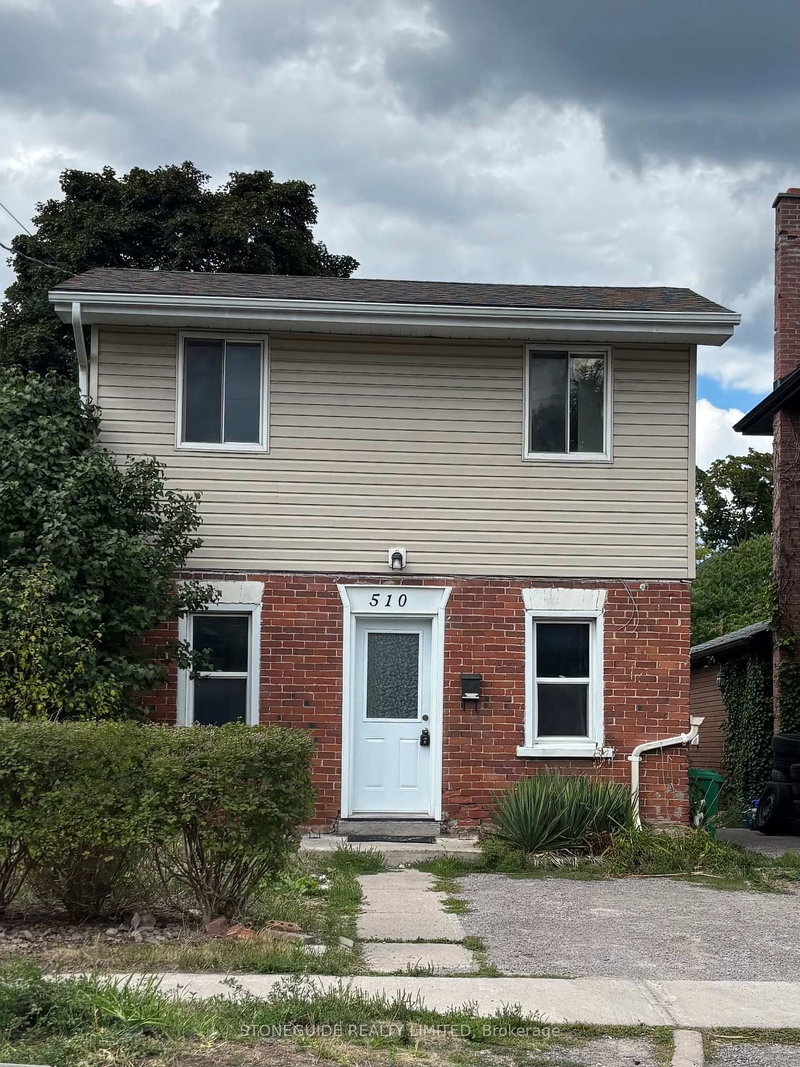
MLS #: T14147620Type: Detached, 2-StoreyApprox. SQFT: 700-1100Basement: Full, Part Fin
2+12+1
30 x 112.5 ft lot
Welcome to this well-maintained two-storey home offering almost 1,100 sq. ft. of living space, featuring 2+1 bedrooms and 2 bathrooms. The primary bedroom boasts an impressive 9.5' x 8.9' walk-in closet, offering plenty of storage and the flexibility to be converted into a nursery or additional living space. The home includes all appliances, a partially finished basement providing extra space and potential, and a fully fenced backyard. Outside, you'll find a deck, large 12' x 12' wired storage shed with a built-in garage door, constructed in 2022. Ample parking is available for up to six vehicles, with three spaces in the front and an additional three off the maintained laneway. Immediate possession available!
Listing Brokerage: Revel Realty Inc. - Disclaimer: The information contained in this listing has not been verified by Revel Realty Inc. and should be verified by the buyer.





 Share


 2+1
 2+1
 30 x 112.5 ft lot