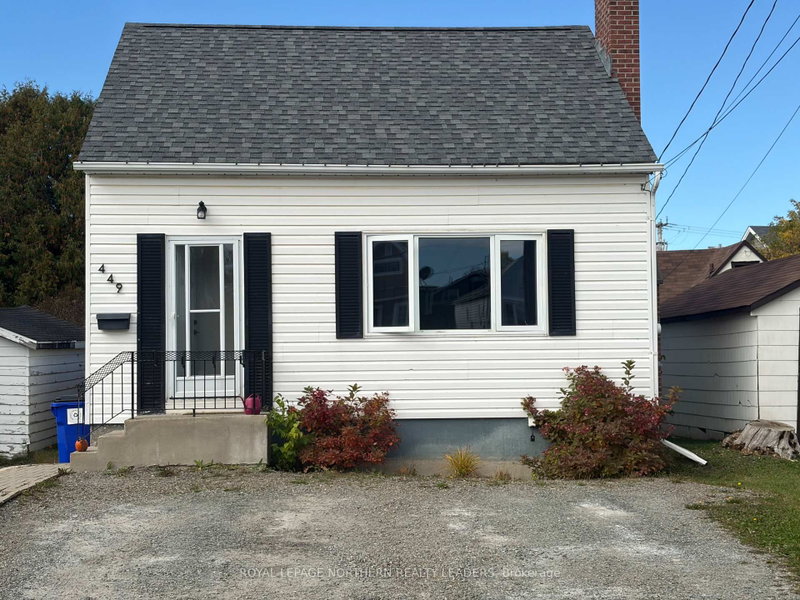
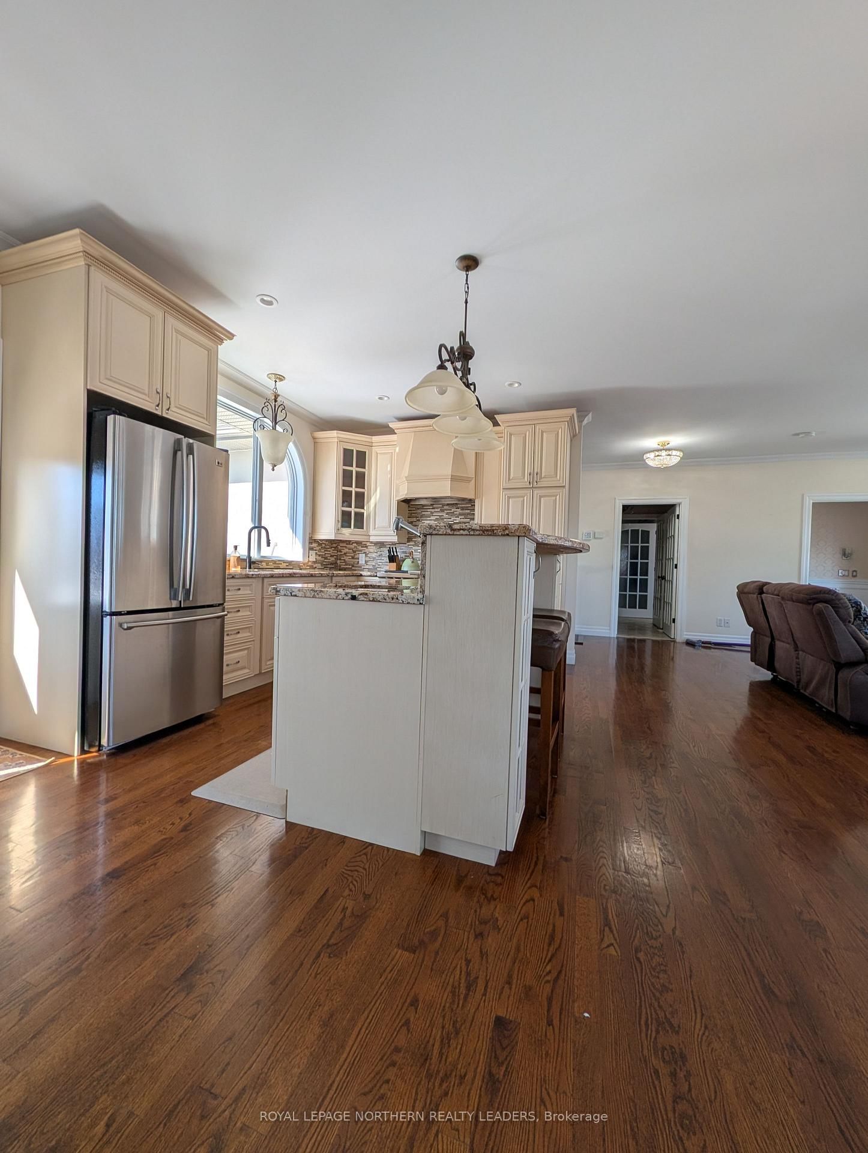
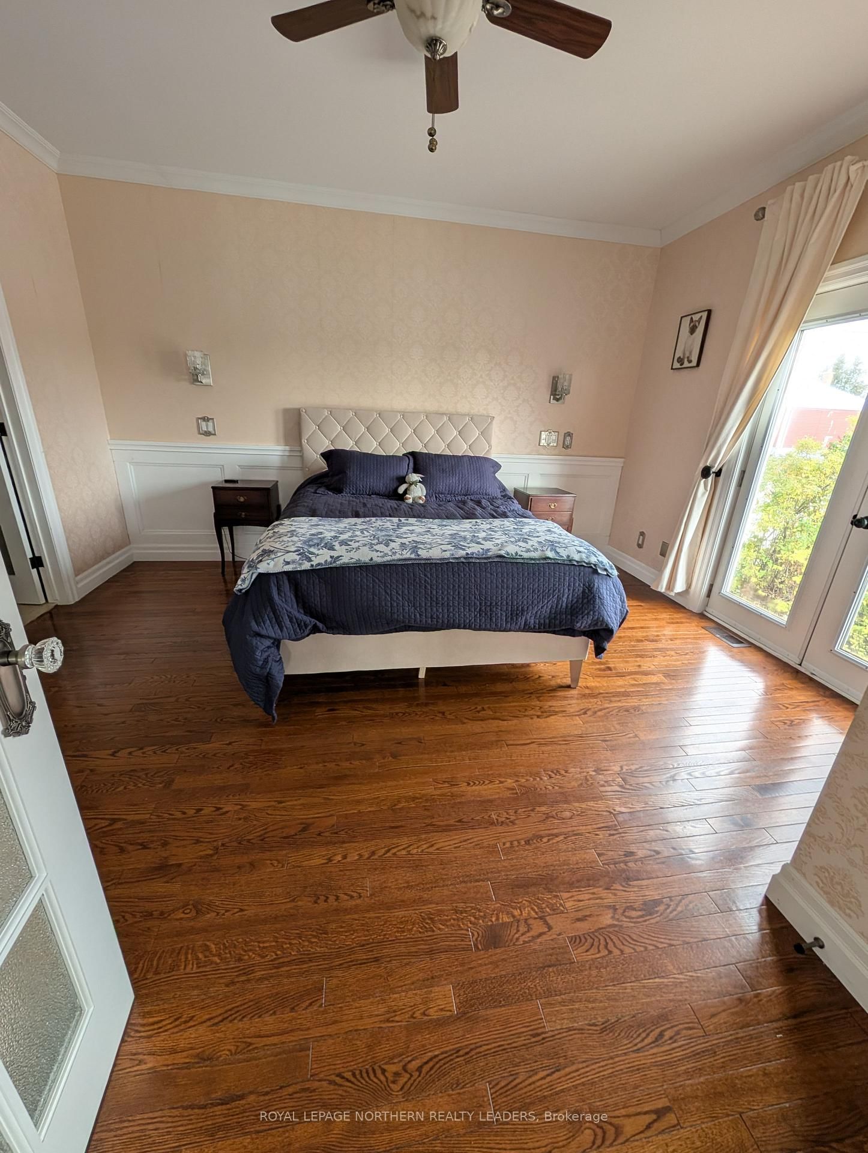
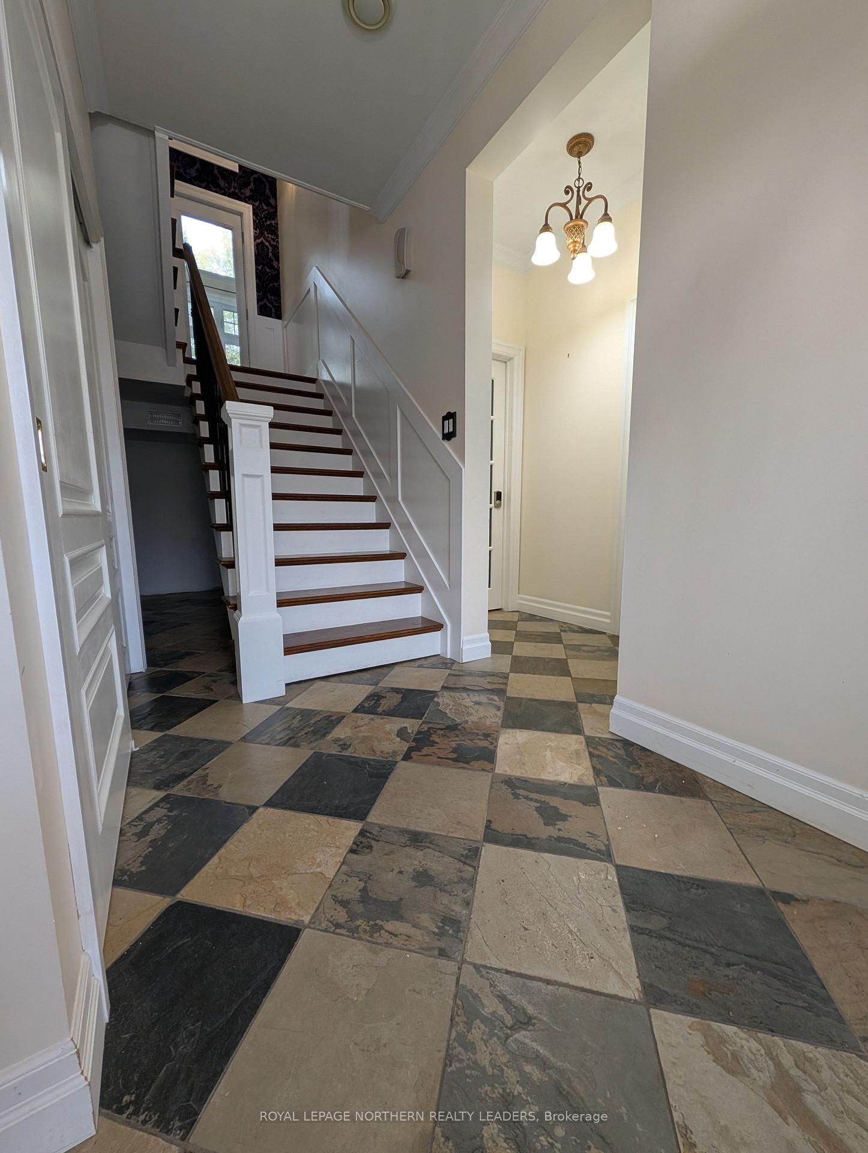
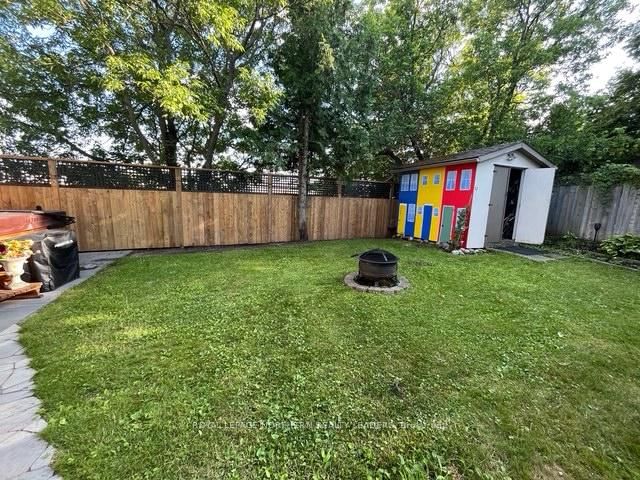
Built in 2009 with no expense spared, this stunning executive home at 417 James offers the perfect blend of luxury, comfort, and thoughtful design. The property features a spacious attached 25 x 22 heated garage, ideal for year-round convenience. Inside offers 2 bedrooms and 3 bathrooms, heated tiles, a bright and inviting family sunroom complete with a recently WETT-certified wood stove, perfect for cozy evenings. The sunroom opens directly to a private backyard oasis, featuring a newly updated patio, fencing, and landscaped gardens. The outdoor living is equally impressive, with a deck, apple tree, hot tub, and storage shed providing everything you need. The gourmet kitchen is truly a chef's dream, offering high-end finishes and a picturesque view of Gillies Lake. The primary bedroom is a luxurious retreat, complete with a spacious ensuite, in-suite washer and dryer, and custom his-and-hers closet space. This exceptional home combines elegance, functionality, and scenic surroundings, an outstanding opportunity for discerning buyers. Other updates include; furnace, hot water on demand, gas heater in garage (2024)
Listing Brokerage: Royal Lepage Northern Realty Leaders - Disclaimer: The information contained in this listing has not been verified by Royal Lepage Northern Realty Leaders and should be verified by the buyer.
Schedule a private showing of this property with an experienced member of our team.
TNE - Hill District GUIDE
Want to know more about TNE - Hill District?
Check out our Neighbourhood Guide and learn more about the schools, parks and people in this neighbourhood.





 Share










 2
 2
 2
 50 x 87.1 ft lot