MLS #: T13848022Type: Detached, 2-StoreyApprox. SQFT: 2500-3000Basement: Part Fin
4+14+1
377.37 x 132.6 ft lot
PROPERTY HISTORY
List Date
List Price
Last Status
Sold Date
Sold Price
Days On Market
0000-00-00
$00000
Exp
N/A
N/A
N/A
0000-00-00
$00000
Exp
N/A
N/A
N/A
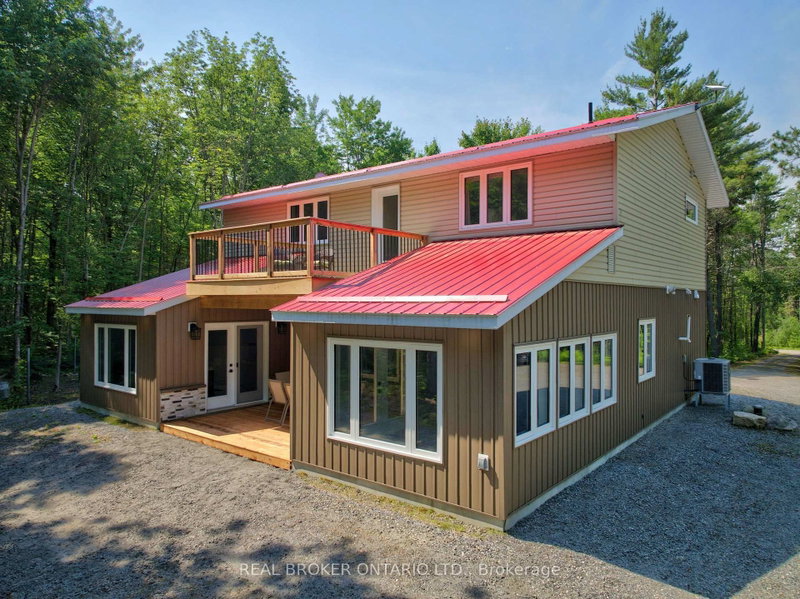
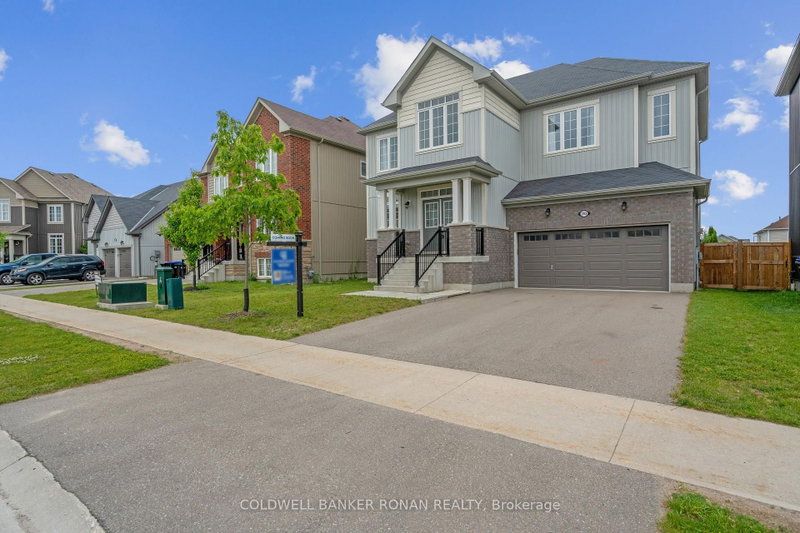
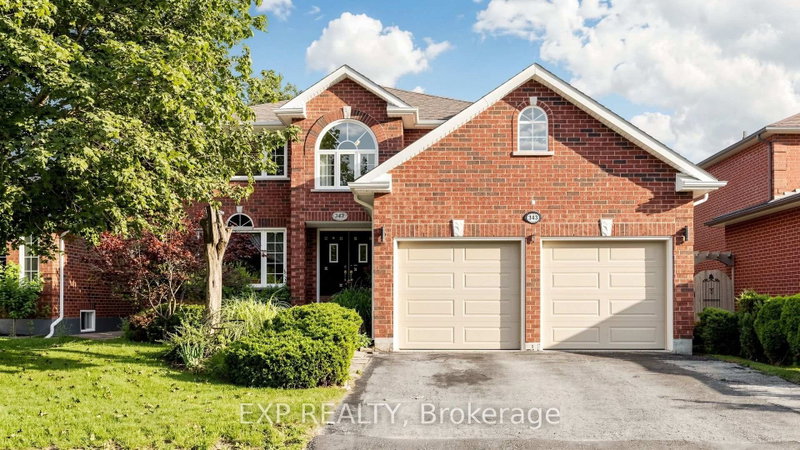
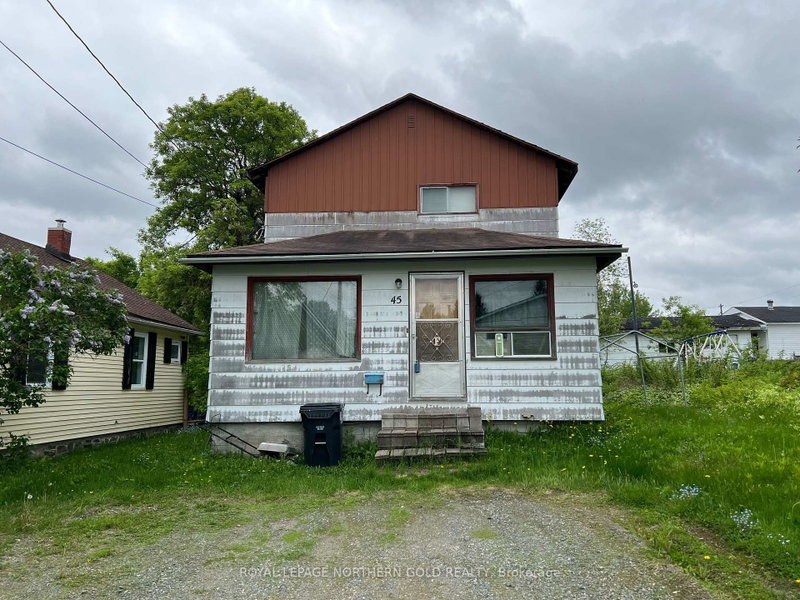
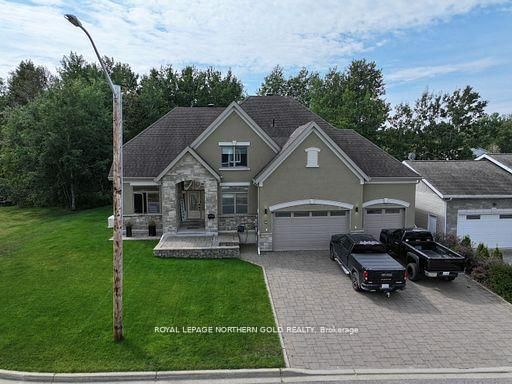
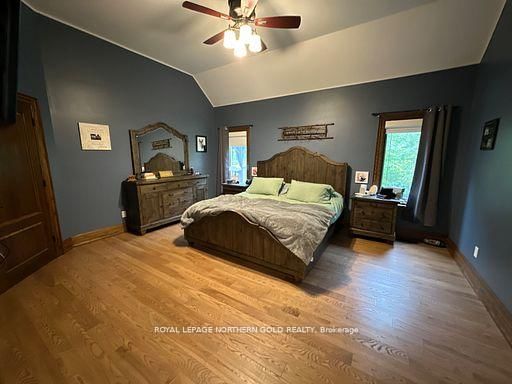
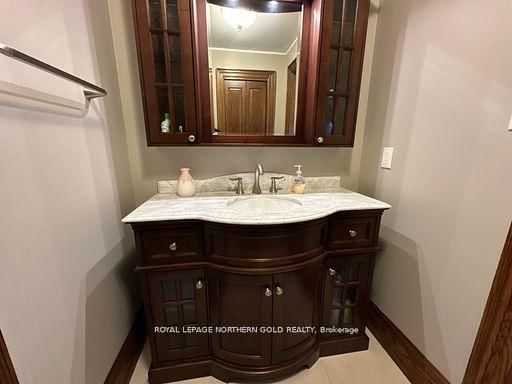
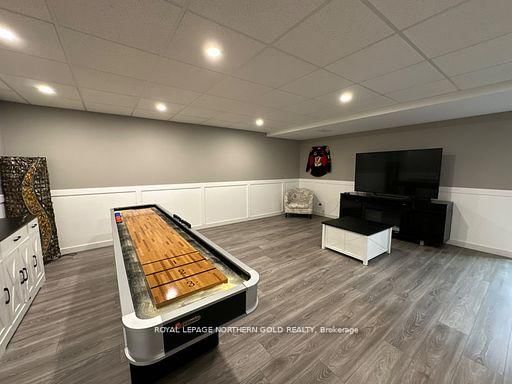
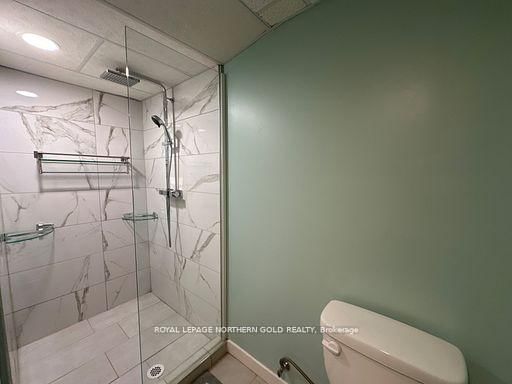
Welcome to this stunning executive-style home located in a prestigious and upscale neighborhood. This residence boasts a beautiful dining room perfect for hosting dinner parties, and a spacious family room with vaulted ceilings and a cozy wood-burning fireplace. The chefs dream kitchen features a breakfast nook, a gas stove, cherry wood cupboards, and elegant granite countertops. The main level also includes a luxurious primary bedroom with a gorgeous ensuite and a walk-in closet, as well as a convenient two-piece bathroom and a laundry room. Upstairs, you'll find two additional bedrooms that share a beautifully appointed five-piece bathroom. The fully finished basement offers another bedroom, a home gym area, a sauna with its own bathroom, and a spacious rec room. The property includes a triple-car garage that is insulated and heated, making this home as functional as it is beautiful.
Listing Brokerage: Royal Lepage Northern Gold Realty - Disclaimer: The information contained in this listing has not been verified by Royal Lepage Northern Gold Realty and should be verified by the buyer.





 Share
Share








 4+1
4+1 4+1
4+1 3
3 77.37 x 132.6 ft lot