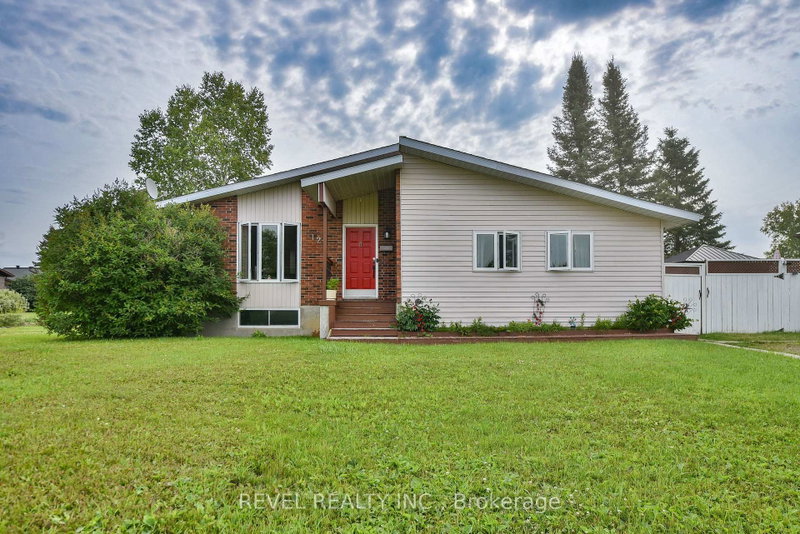
MLS #: T13666678Type: Detached, Sidesplit 4Approx. SQFT: 1500-2000Basement: Finished, Full
3+13+1
250 x 100 ft lot
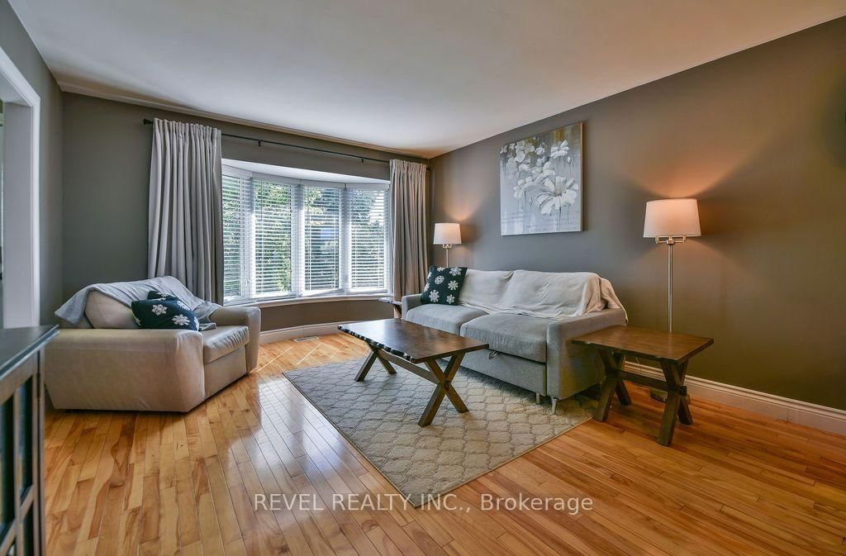
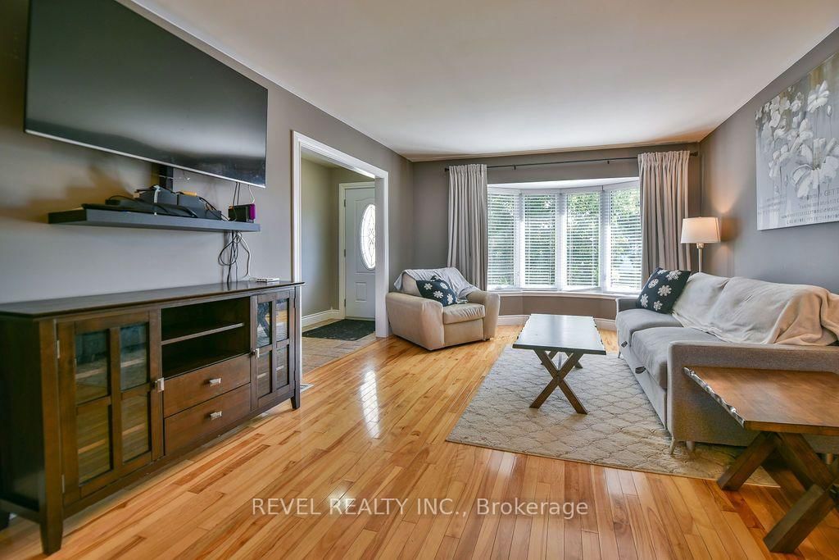
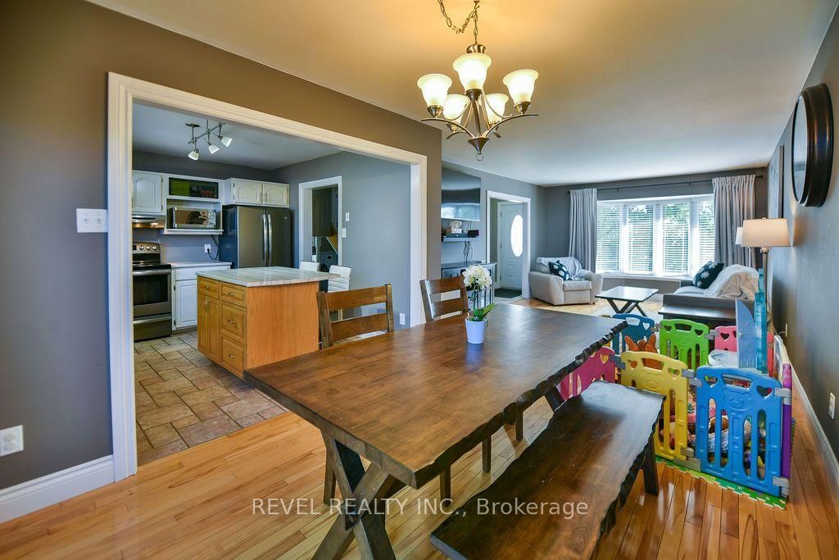
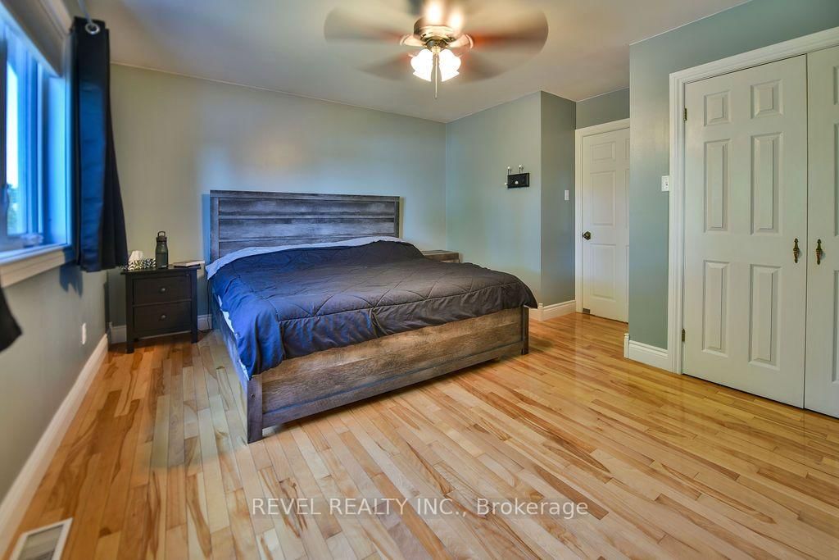
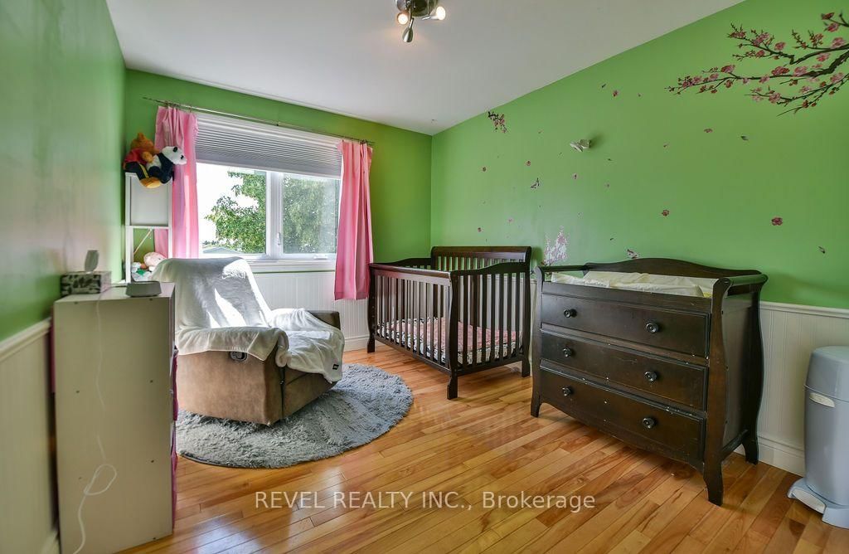
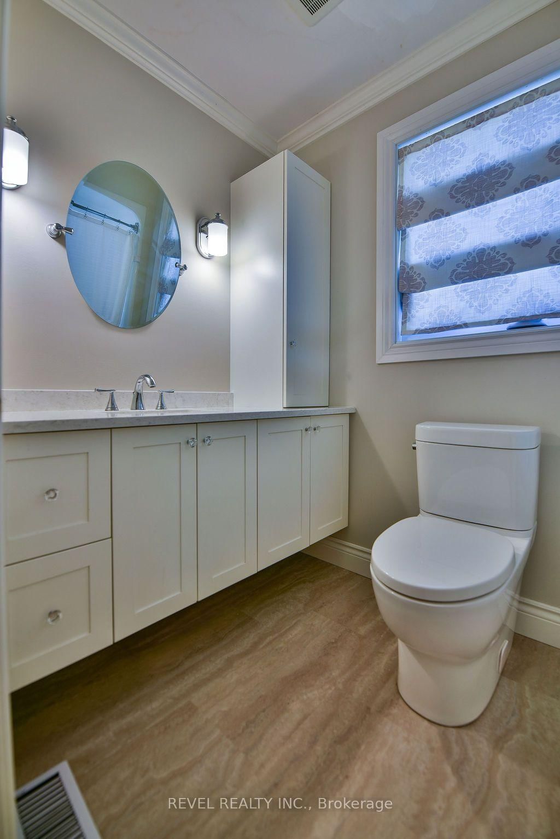
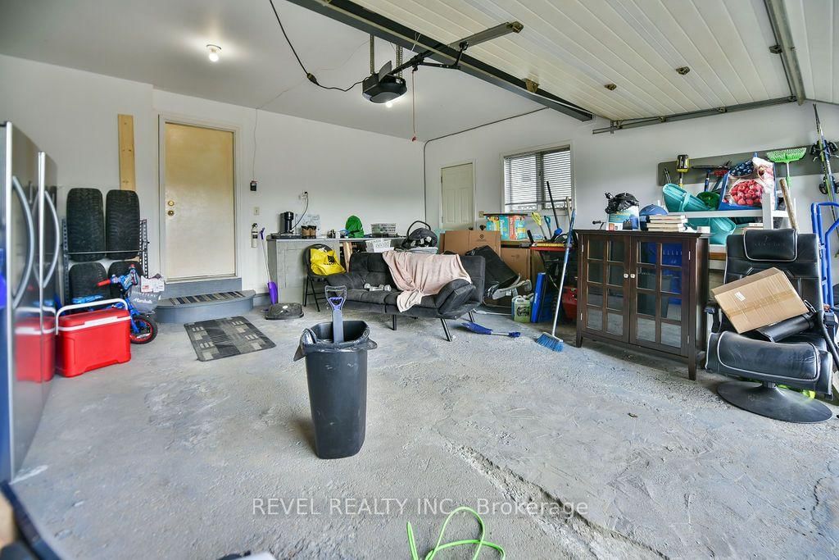
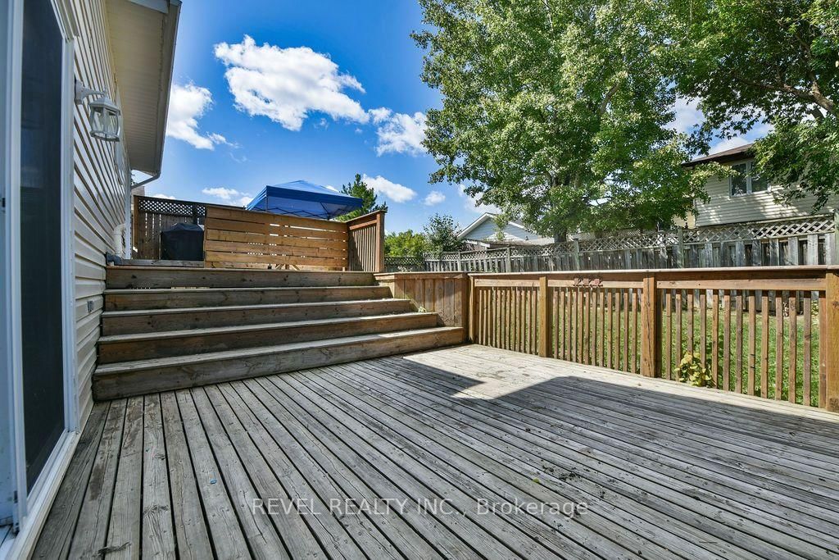
Located in a desirable, quiet area, this spacious 1,650+ sq. ft. 4-level sidesplit offers 3+1 bedrooms and 2 bathrooms, with plenty of room for the growing family. The main, second and ground levels feature an abundance of hardwood and ceramic flooring. The main floor dining room and ground level living room both walk out to a fantastic 2-tiered deck overlooking the fenced yard. Enjoy the added space of both a family room and rec room, providing plenty of options for entertaining and everyday living. Attached 2-car garage plus parking for 4. Recent updates include furnace (2022), roof shingles (2016), hot water on demand (2025), and central air conditioning (2025). Includes appliances.
Listing Brokerage: Revel Realty Inc. - Disclaimer: The information contained in this listing has not been verified by Revel Realty Inc. and should be verified by the buyer.





 Share
Share















 3+1
3+1 3+1
3+1 2
2 50 x 100 ft lot