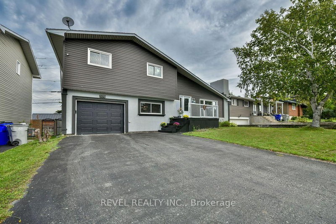
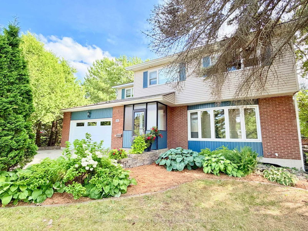
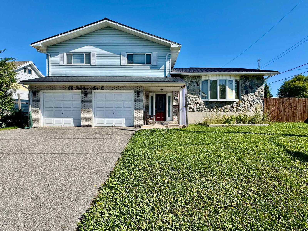
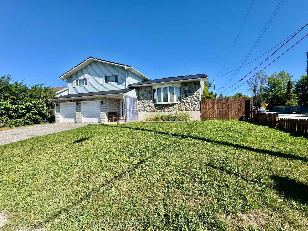
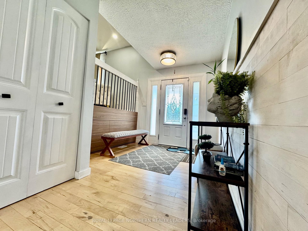
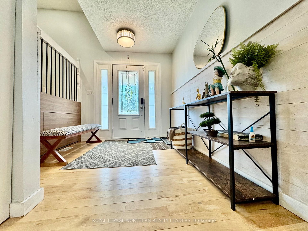
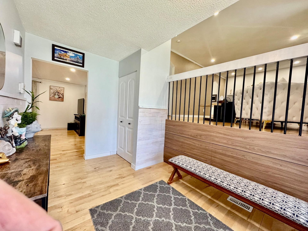
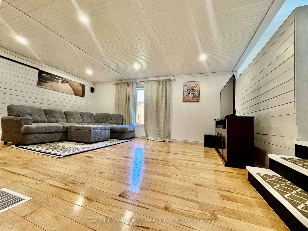
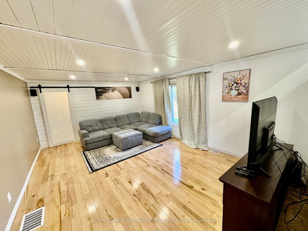
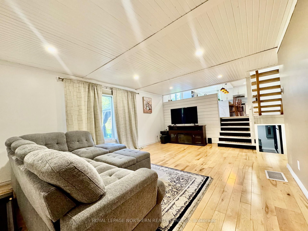
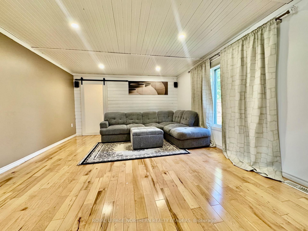
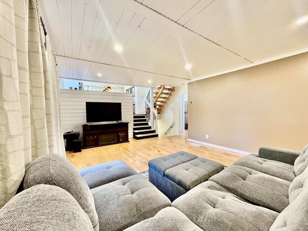
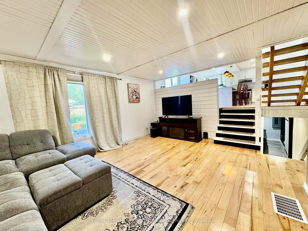
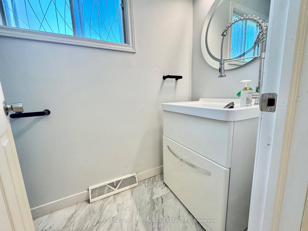
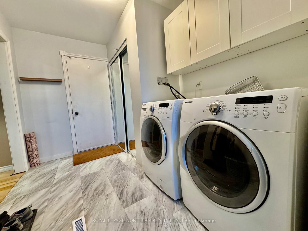
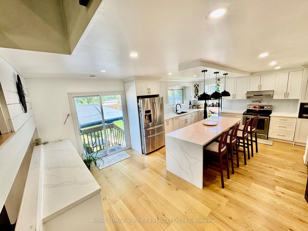
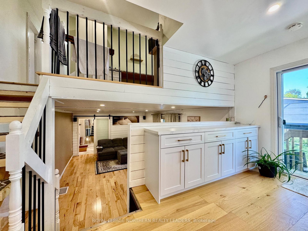
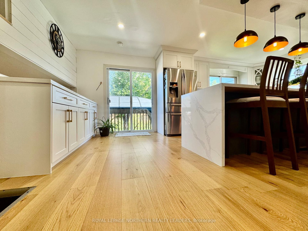
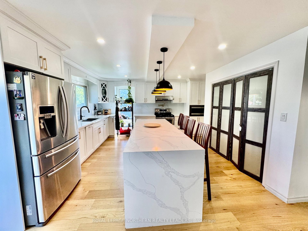
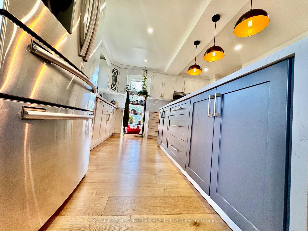
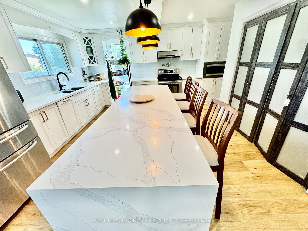
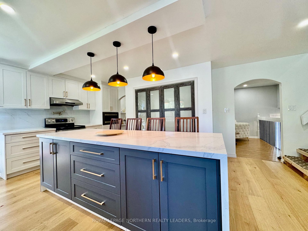
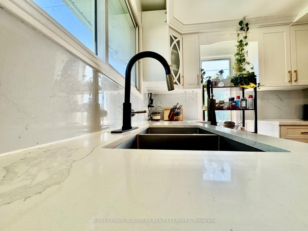
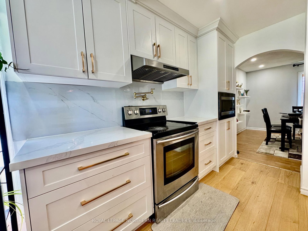
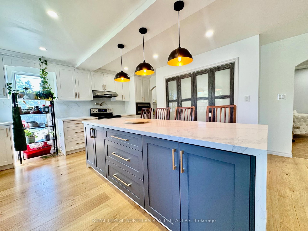
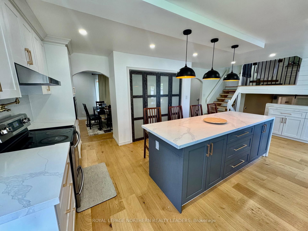
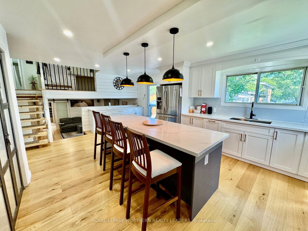
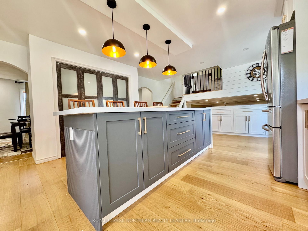
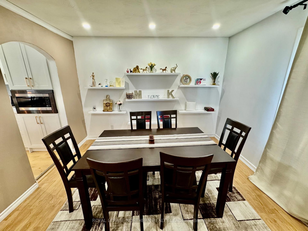
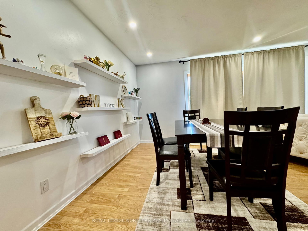
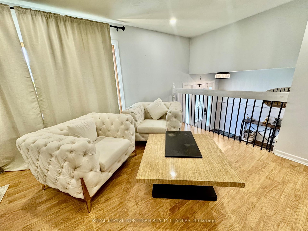
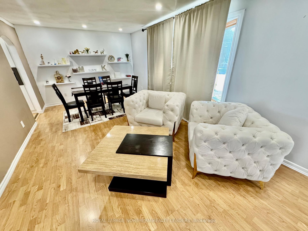
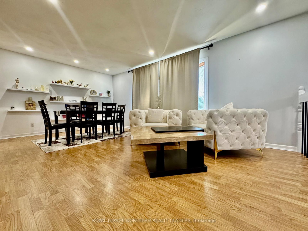
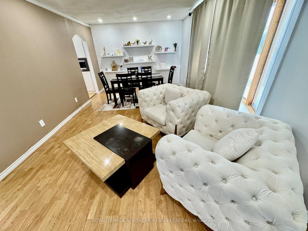
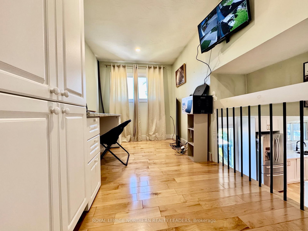
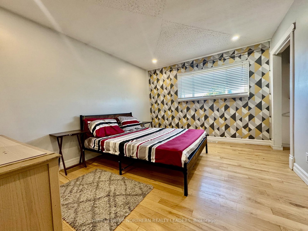
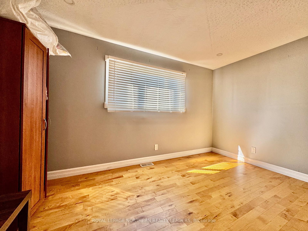
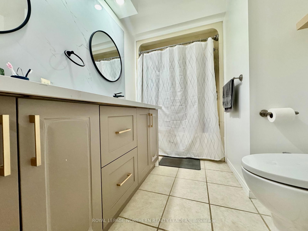
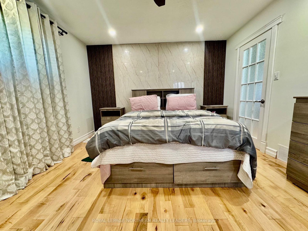
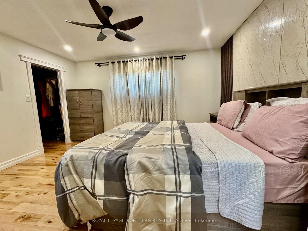
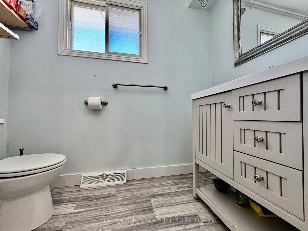
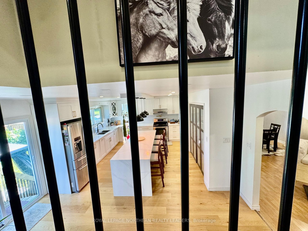
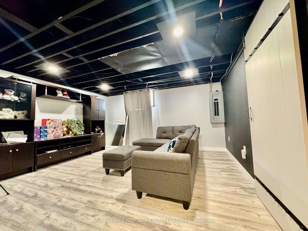
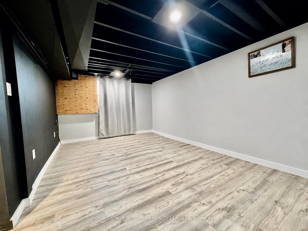
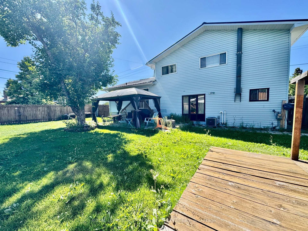
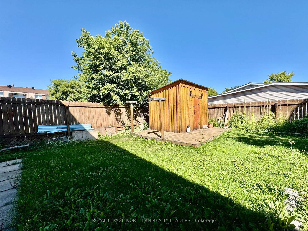
Welcome Home! Step inside this beautifully updated 4-bedroom, 3-bathroom family home that offers the perfect blend of comfort, style, and functionality. The spacious primary suite features a private ensuite and walk-in closet, creating the perfect retreat. A welcoming front entrance with custom built-in storage provides the ideal place to keep coats, hats, and mitts organized. Designed with entertaining in mind, the main floor boasts a generous family room and a stunning updated kitchen you'll be proud to call your own. Enjoy a large sit-up island, an oversized pantry, and an abundance of cabinetry and counter space. Patio doors lead to a spacious deck overlooking the fully fenced backyard-perfect for family gatherings, kids, and pets. Downstairs, you'll find a fully finished basement featuring a large rec room, a fourth bedroom, plenty of storage space, and endless possibilities for your growing family. Additional highlights include ample parking at both the front and side of the home and a fantastic location within walking distance to the hospital. Don't miss your opportunity to own this exceptional family home. Put this on your must see list!
Listing Brokerage: Royal Lepage Northern Realty Leaders - Disclaimer: The information contained in this listing has not been verified by Royal Lepage Northern Realty Leaders and should be verified by the buyer.





 Share
 4
 4
 2
 70 x 100 ft lot