MLS #: T13608618Type: Detached, BungalowApprox. SQFT: 1500-2000Basement: Full, Part Fin
33
2190.08 x 132 ft lot
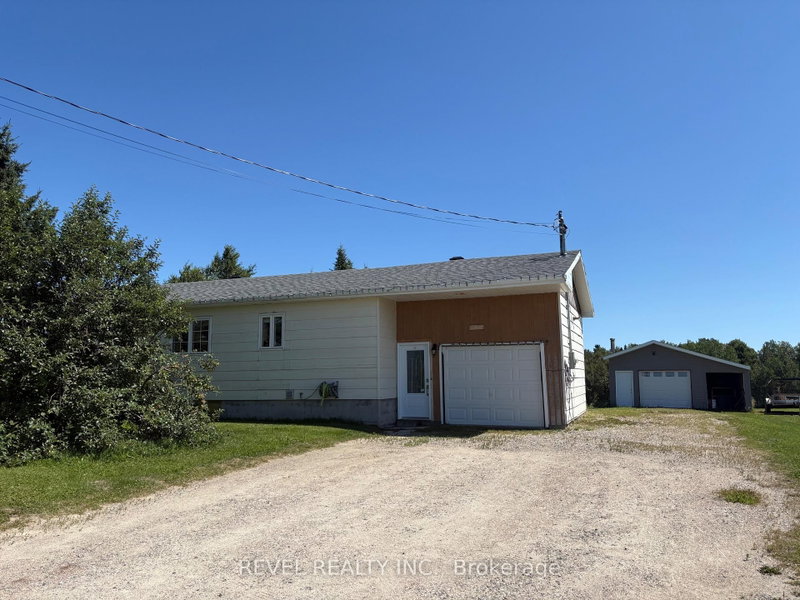
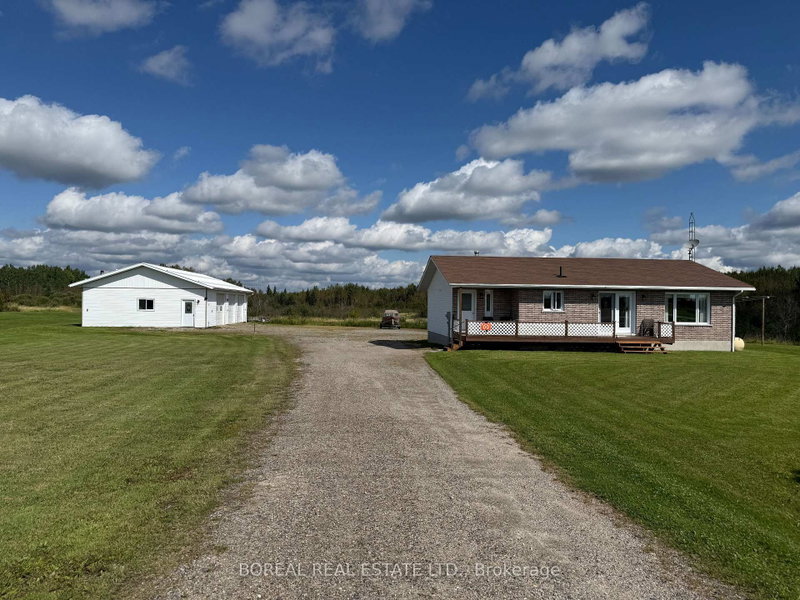
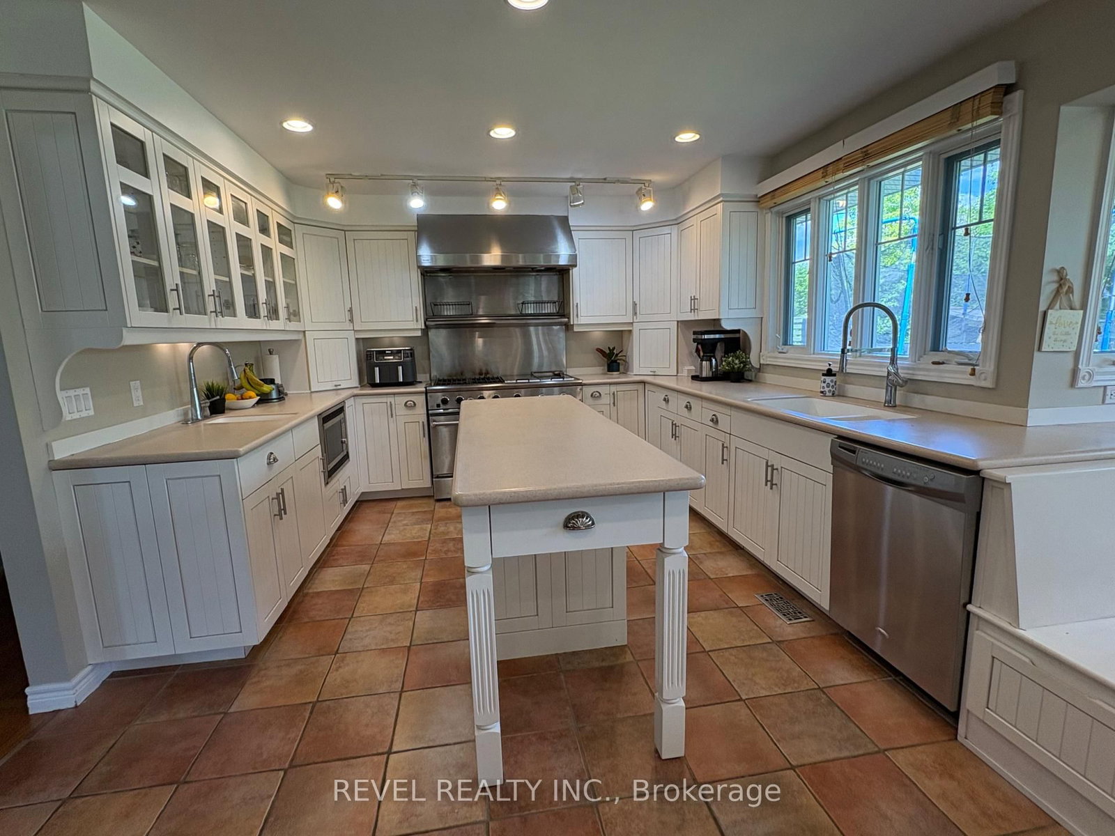
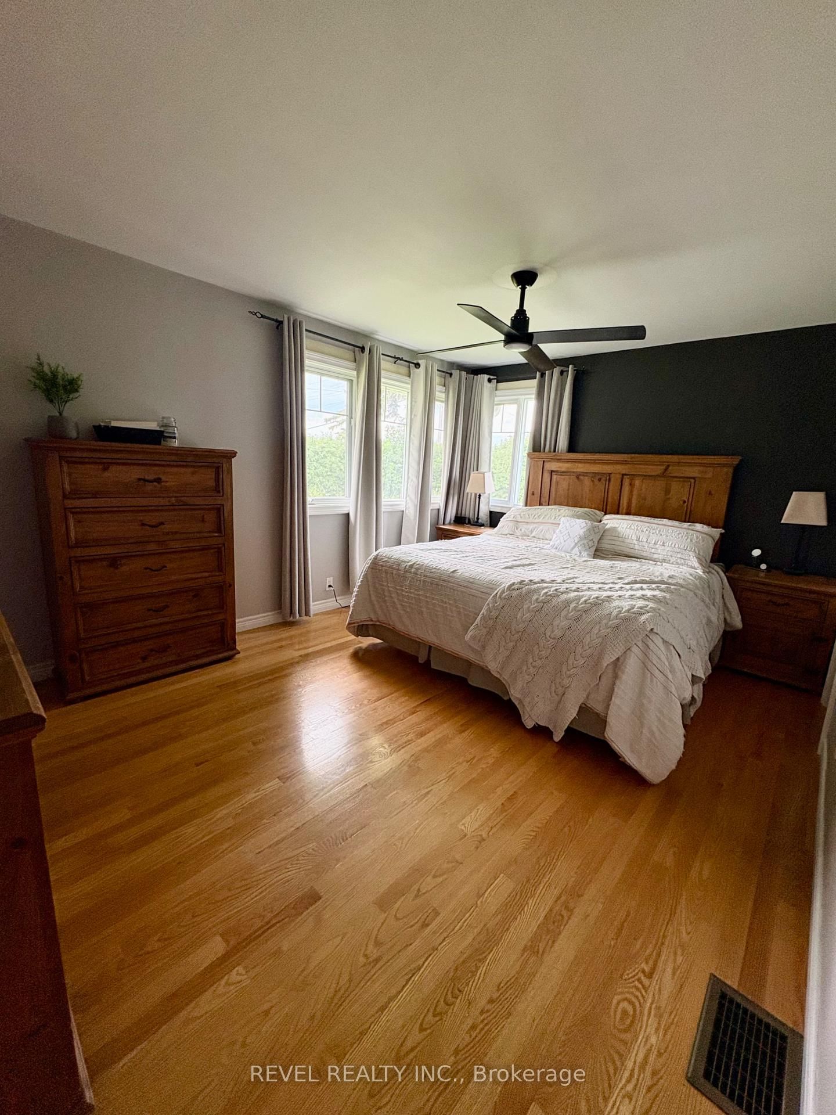
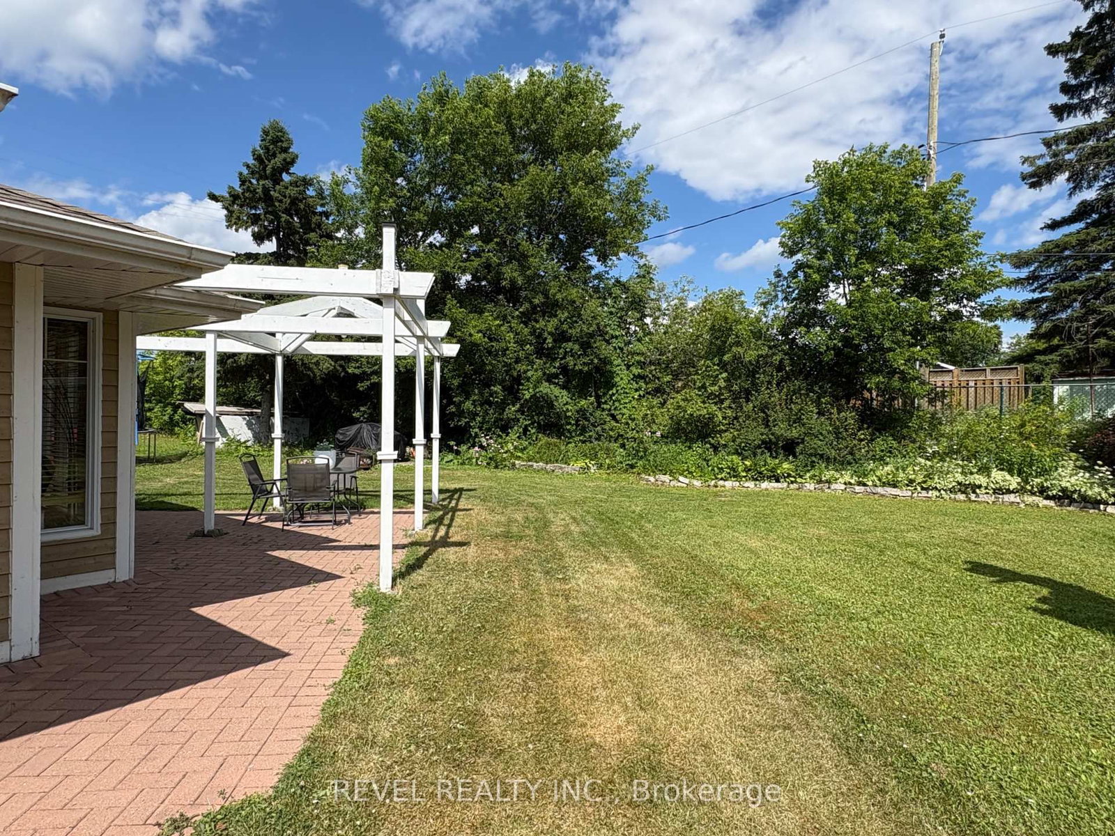
Welcome to this exceptional executive home, perfectly situated on a private oversized 190 x 132 ft corner lot offering the ideal blend of space, comfort, and privacy. Thoughtfully designed for both everyday living and entertaining, this impressive 1959 sq ft home features 3 spacious bedrooms, 3 bathrooms, a custom kitchen with quality finishes, two inviting family rooms, and the convenience of main floor laundry.Hardwood flooring, an abundance of natural light, and large windows overlooking the beautiful backyard create a warm and welcoming atmosphere throughout. Unwind year-round in the 3-season room complete with a hot tub, the perfect place to relax.The lower level offers a generous rec room with a cozy fireplace, ample storage space, and plenty of room to accommodate your family's needs. Completing the home's timeless curb appeal is attractive Cape Cod style siding, lockstone driveway and back yard accents and 2 car attached garage with EV plug and camper hookup. A property with this combination of quality, pride of ownership, generous living space, and a private setting don't come along often, don't miss your chance to call it your next home.
Listing Brokerage: Revel Realty Inc. - Disclaimer: The information contained in this listing has not been verified by Revel Realty Inc. and should be verified by the buyer.





 Share
Share








 3
3 3
3 2
2 190.08 x 132 ft lot