By

CALL
TOUR PROPERTY
×

452 Eleventh Avenue in Cochrane for sale

MLS #:
T13154476
Type:
Detached, Sidesplit
Approx. SQFT:
1100-1500
Basement:
Part Fin
3 3
66 x 133.89 ft lot
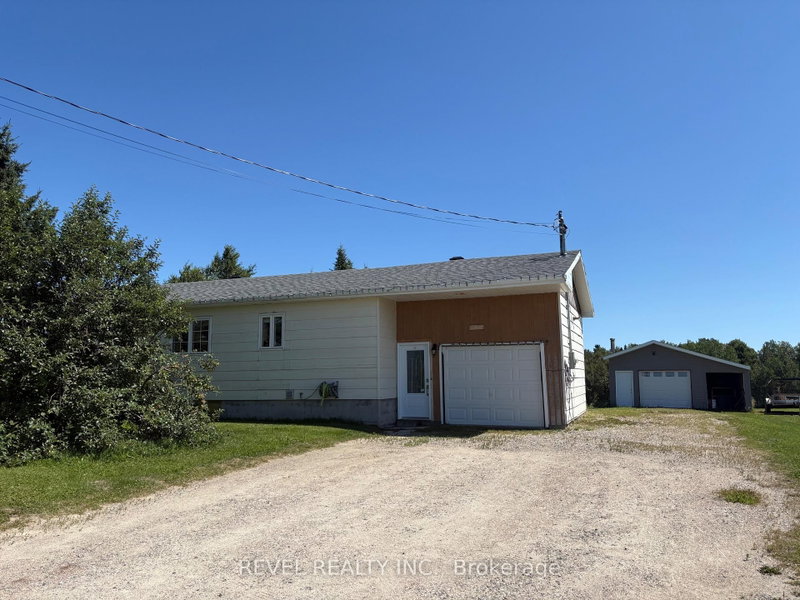
Located in a sought-after family friendly neighbourhood close to schools and parks. This charming side split home is situated on a full size lot with a nice backyard. The bright and welcoming main floor features beautiful hardwood flooring. A spacious living room area along with a functional layout that flows seamlessly into the kitchen and dining room. Upstairs you'll find 3 well sized bedrooms and a 4-piece bathroom. The lower level offers a cozy rec room space perfect for relaxing or hosting family movie nights and a 2pc washroom. The basement has plenty of storage, laundry area, and an additional shower that could double as a dog wash. Located close to schools and parks, this home is ready for its next family to move in and enjoy.

WHAT'S YOUR HOME WORTH?

Click here to get an instant estimate and track its value over time.

  • Date Listed: Thursday, May 21, 2026
  • Listing Brokerage: Revel Realty Inc. - Disclaimer: The information contained in this listing has not been verified by Revel Realty Inc. and should be verified by the buyer.
  • City: Cochrane

    More 3 bedrooms homes for sale in Cochrane

  • Neighbourhood: Cochrane
  • Major Intersection: Chalmers Avenue
  • Full Address: 452 Eleventh Avenue, Cochrane, P0L 1C0, Canada, ON, Canada
  • Kitchen: Hardwood Floor
  • Living Room: Hardwood Floor
  • Amenities:
  • Taxes: $3,871.10 (2025)
Br11 x 10 ft110 sq ft
Primary13 x 13 ft169 sq ft
Bathroom13 x 5 ft65 sq ft
2nd Br11 x 10 ft110 sq ft
Kitchen10 x 10 ft100 sq ft
Living23 x 12 ft276 sq ft
Dining11 x 9 ft99 sq ft
Rec22 x 15 ft330 sq ft
Bathroom7 x 7 ft49 sq ft
Other23 x 22 ft506 sq ft


Recently sold comparables in Cochrane

Similar homes for sale

WHAT'S YOUR HOME WORTH?

Click here to get an instant estimate and track its value over time.