MLS #: T13569794Type: Detached, SidesplitApprox. SQFT: 700-1100Basement: Part Bsmt, Finished
3+13+1
1Timiskaming
PROPERTY HISTORY
List Date
List Price
Last Status
Sold Date
Sold Price
Days On Market
0000-00-00
$00000
Sld
May 10, 2024
$330,000
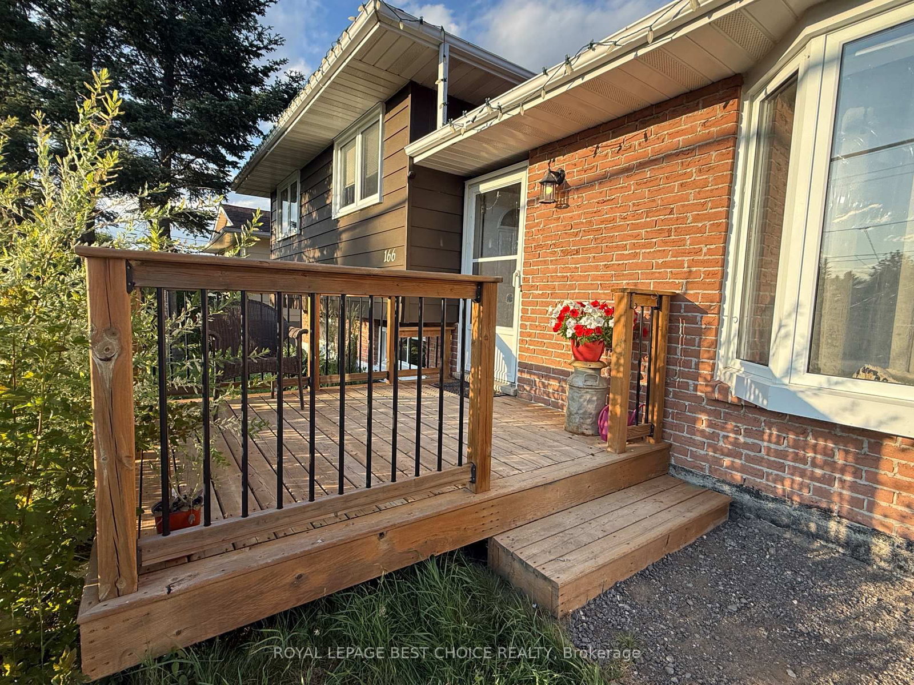
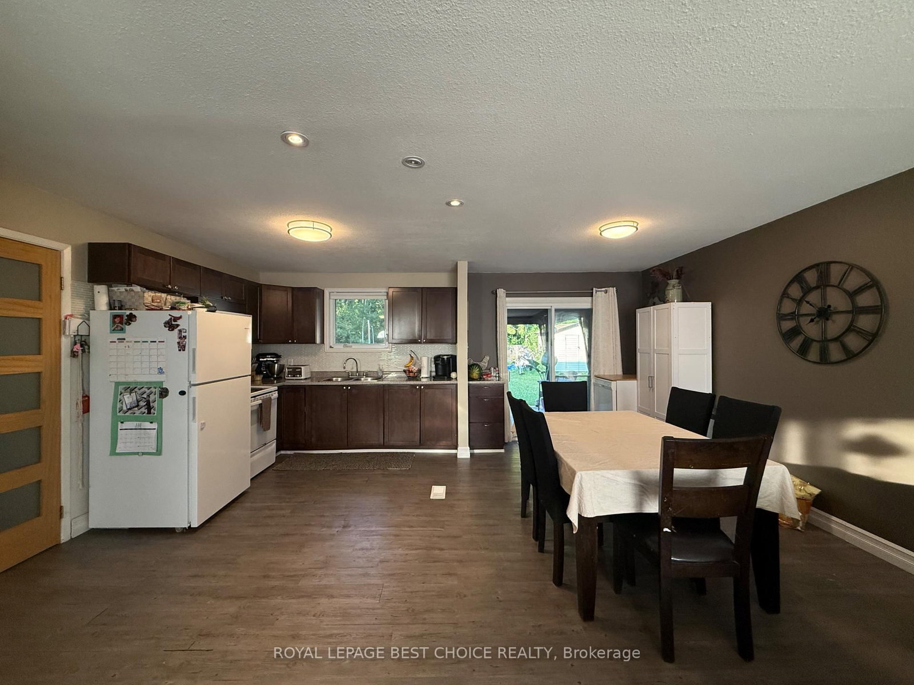
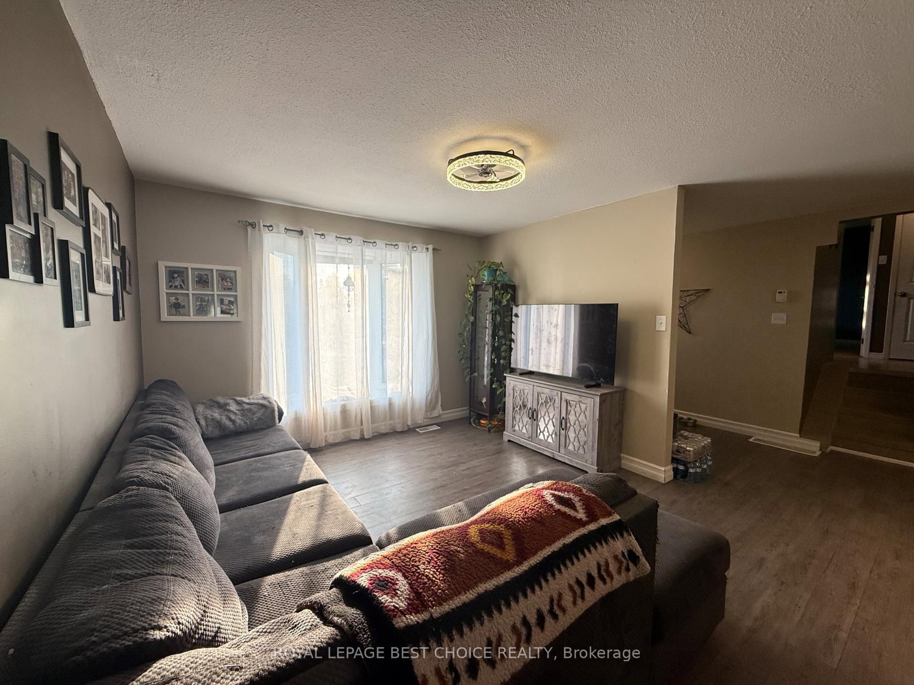
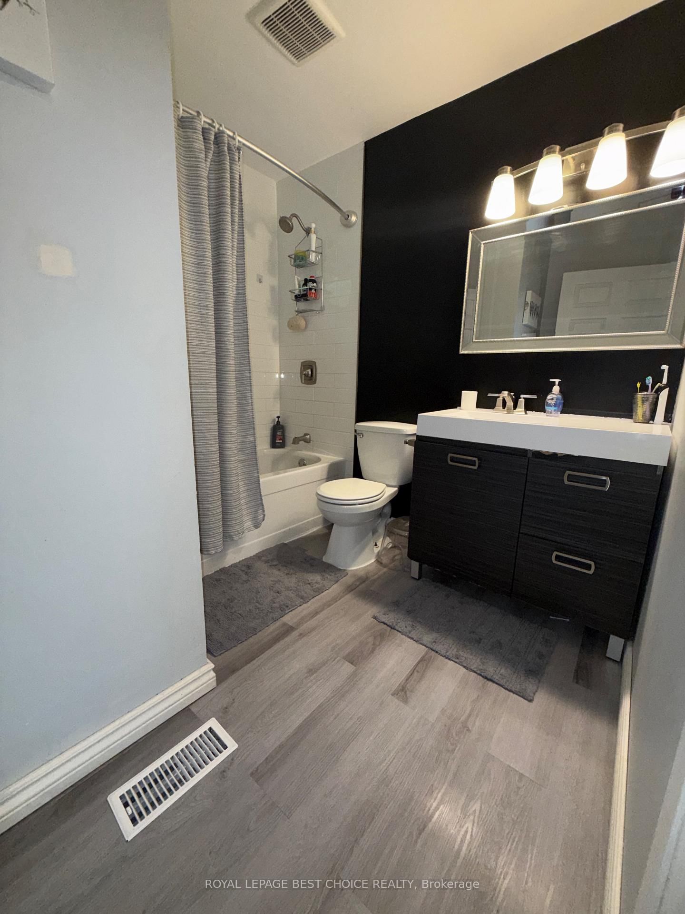
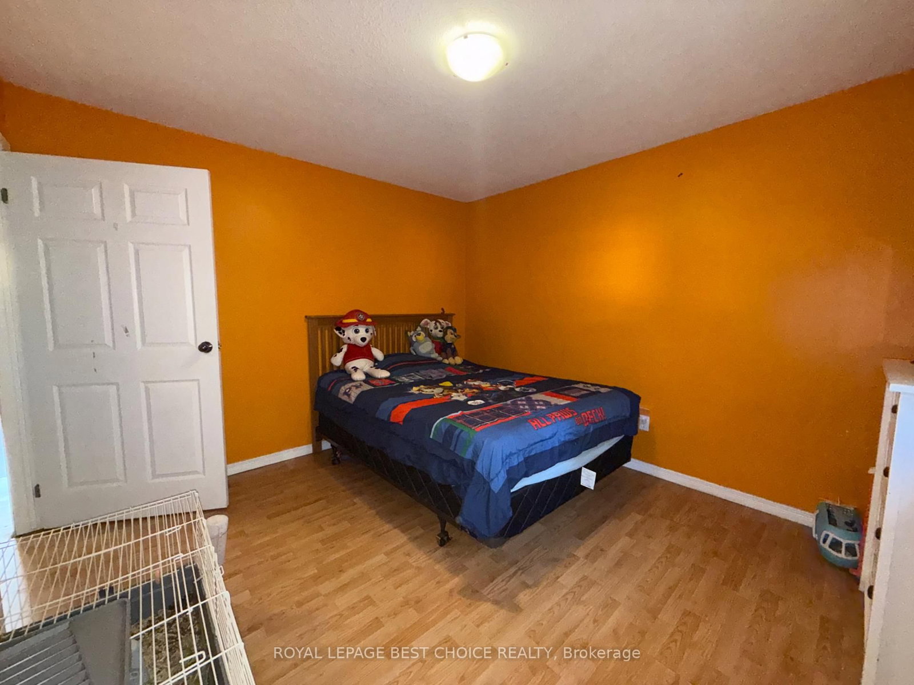
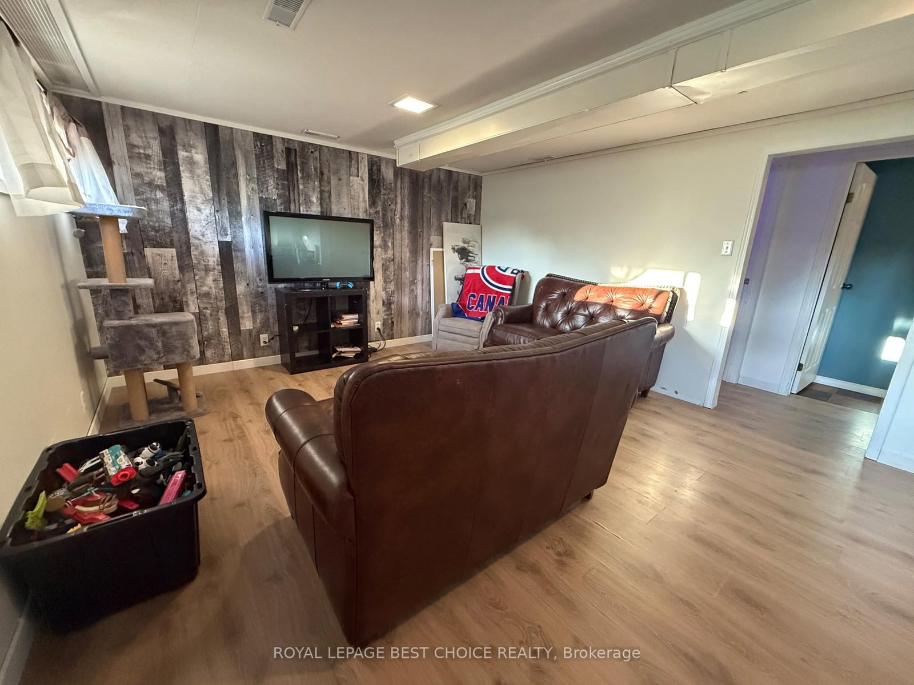
If you're looking for a spacious, family-friendly 4-bedroom home, this one is a must-see! This side-split bungalow offers a functional layout with plenty of room for a growing family. The upper level features three comfortable bedrooms and a full 4-piece bathroom. On the main floor, you'll find a bright kitchen, a welcoming living room, and a dining area with patio doors that open to a large, fully fenced backyard-perfect for kids, pets, and outdoor entertaining. The lower level includes one additional bedroom, a 3-piece bathroom, and a cozy rec room, providing flexible space for guests, a home office, or teenagers. The basement level offers a generous laundry, utility, and storage area with plenty of room to stay organized. Completing the home is a convenient carport, helping protect your vehicle from the elements year-round. With its spacious layout and family-friendly features, this home is ready to welcome its next owners.
Listing Brokerage: Royal Lepage Best Choice Realty - Disclaimer: The information contained in this listing has not been verified by Royal Lepage Best Choice Realty and should be verified by the buyer.





 Share
Share













 3+1
3+1 3+1
3+1 1
1 Timiskaming