By

CALL
TOUR PROPERTY
×

160 Niven Street S in Temiskaming Shores for sale

MLS #:
T13614240
Type:
Detached, Bungalow
Approx. SQFT:
2500-3000
Basement:
Finished, Full
3+2 3+2
1 150.18 x 265 ft lot
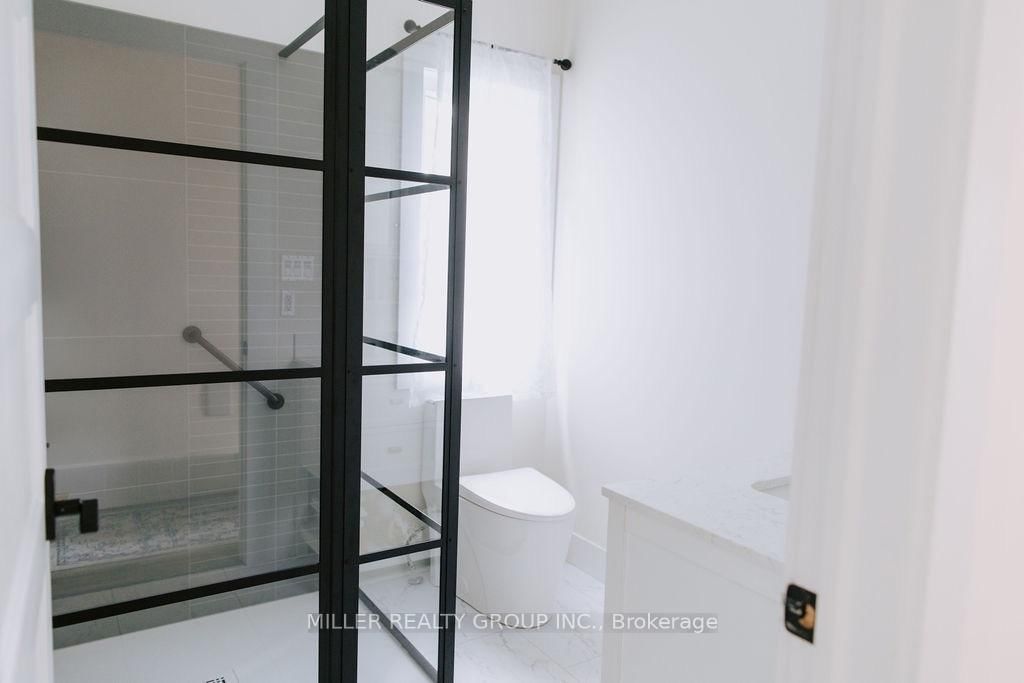
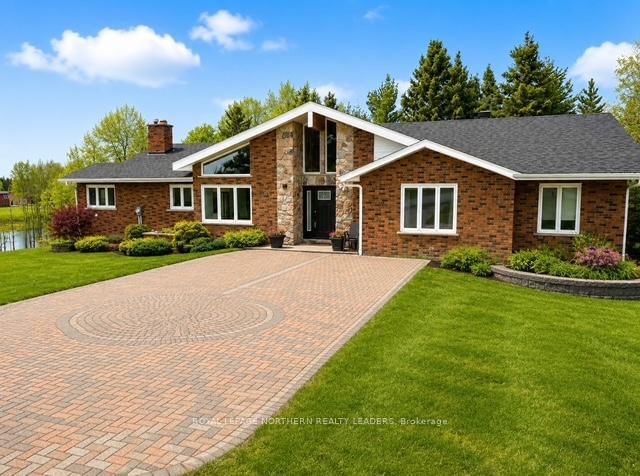
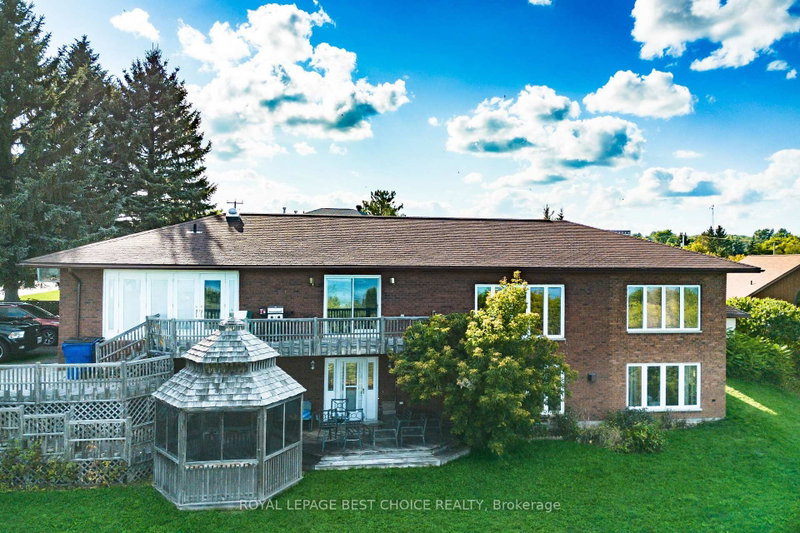
Custom built in 2023 and set on 1.3 acres, this exceptional 5 bed/3 bath home offers over 2500 sq. ft of living space. Nestled on a private treed lot with walking trails and perennial gardens, this property offers the perfect blend of country living and in town convenience, complete with municipal water and sewer. The custom kitchen features a large island, granite countertops and a walk-in pantry. Enter the primary suite complete with a walk-in closet and a 5 piece spa-like ensuite with a large soaker tub. The lower level walkout, with in-floor heating, offers excellent flexibility and is ideal for multigenerational living or potential for air bnb accommodations. The expansive deck along the front of the house is peaceful with a great view of Lake Temiskaming . Along the back of the house, there is a covered deck for additional enjoyment. An attached 22 x 24 heated garage for parking on cold winter days or additional storage space. Also included is a 10 x 16 "Old Hickory" shed. A rare opportunity to enjoy space, privacy and modern construction all within town.

WHAT'S YOUR HOME WORTH?

Click here to get an instant estimate and track its value over time.

  • Date Listed: Monday, July 27, 2026
  • Listing Brokerage: Miller Realty Group Inc. - Disclaimer: The information contained in this listing has not been verified by Miller Realty Group Inc. and should be verified by the buyer.
  • City: Temiskaming Shores

    More 3 bedrooms homes for sale in Temiskaming Shores

  • Neighbourhood: Haileybury
  • Major Intersection: Niven & Albert
  • Full Address: 160 Niven Street S, Temiskaming Shores, P0J 1K0, Canada, ON, Canada
  • Kitchen:
  • Living Room:
  • Amenities:
  • Taxes: $6,902.00 (2026)
Kitchen12 x 12 ft144 sq ft
Pantry6 x 4 ft24 sq ft
Dining12 x 8 ft96 sq ft
Living15 x 15 ft225 sq ft
Br14 x 13 ft182 sq ft
Bathroom13 x 10 ft130 sq ft
2nd Br13 x 10 ft130 sq ft
3rd Br13 x 9 ft117 sq ft
Bathroom7 x 7 ft49 sq ft
Laundry6 x 5 ft30 sq ft
Rec27 x 15 ft405 sq ft
4th Br12 x 12 ft144 sq ft
5th Br12 x 10 ft120 sq ft
Office12 x 8 ft96 sq ft
Bathroom12 x 8 ft96 sq ft
Other12 x 8 ft96 sq ft
Utility12 x 6 ft72 sq ft


Recently sold comparables in Haileybury

Similar homes for sale

WHAT'S YOUR HOME WORTH?

Click here to get an instant estimate and track its value over time.