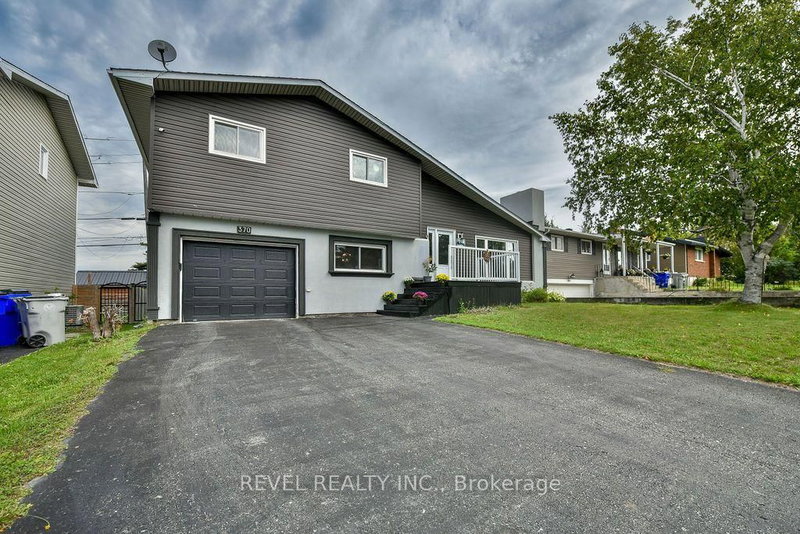
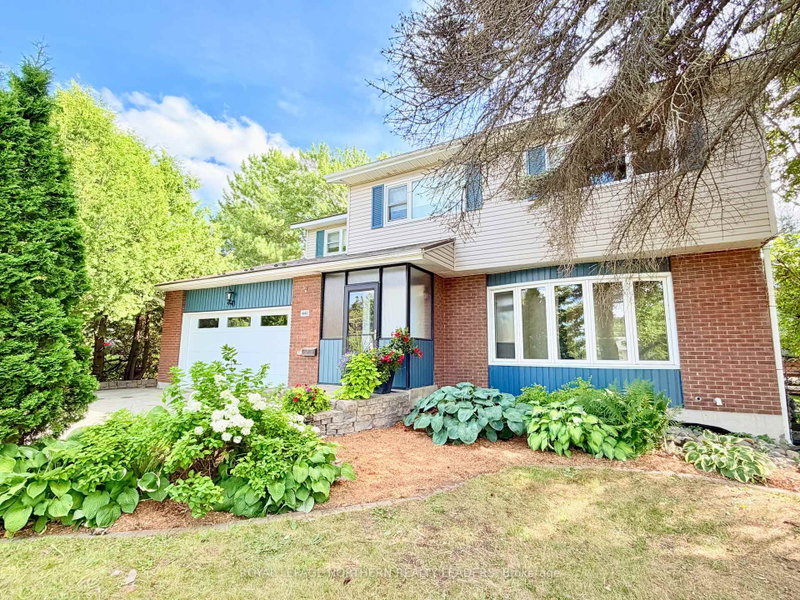
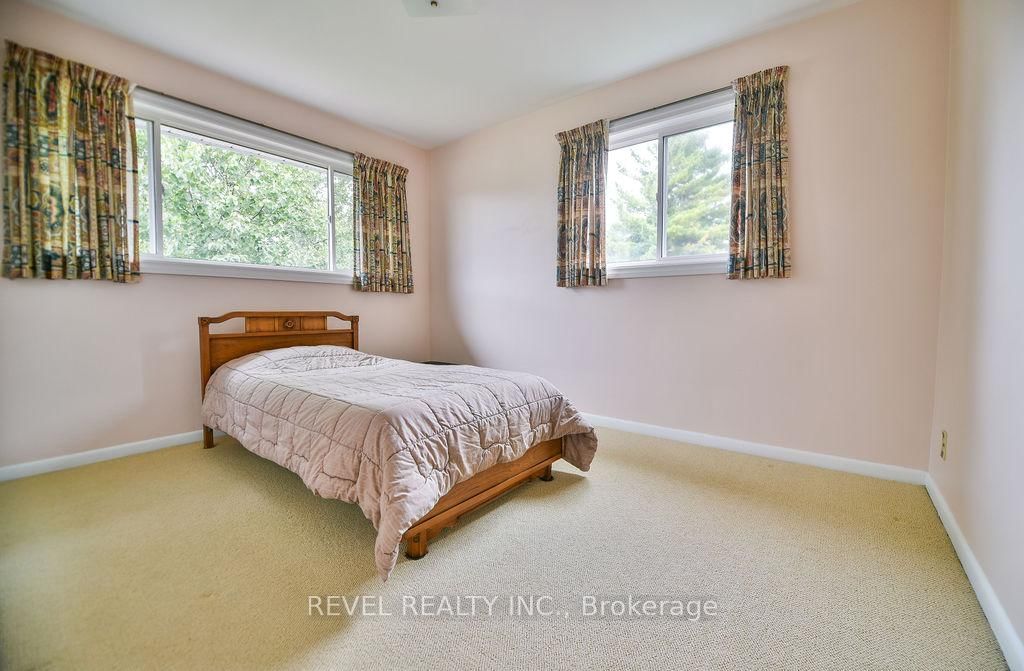
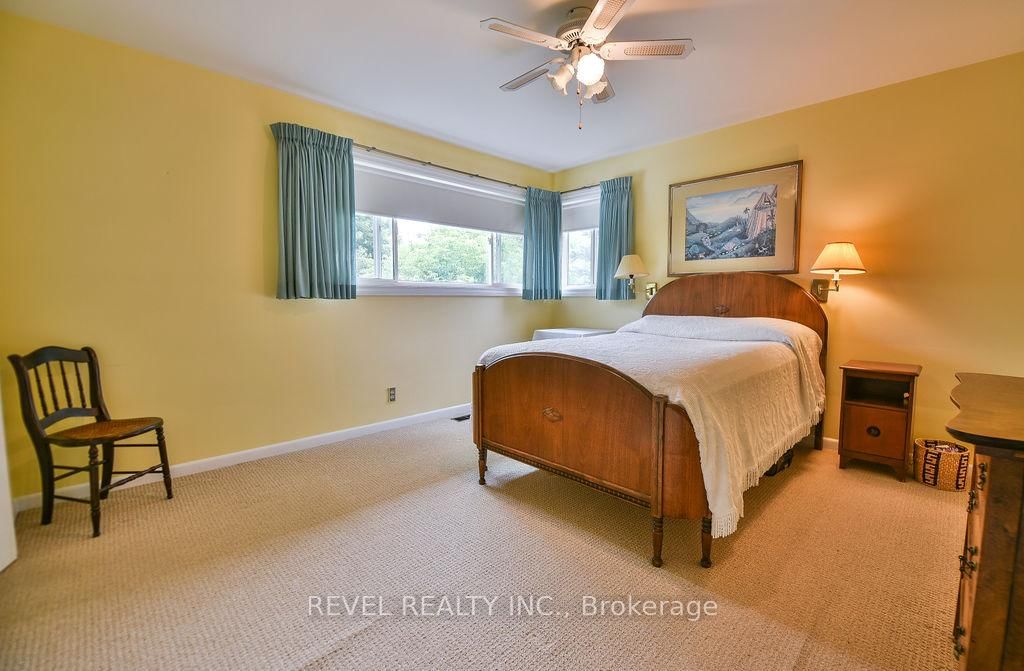
Welcome to the spacious and extremely well-maintained family home perfectly situated in a desirable neighbourhood close to schools, parks and every day amenities. Offering four bedrooms and three bathrooms, this home provides plenty of space for your growing family or those who love to entertain. The bright functional layout features spacious living area design for comfort and every day living. Step outside to enjoy the excellent backyard offering ample room for children to play, summer barbecues, gardening or simply relaxing in your own private outdoor retreat. An attached garage provides convenient year-round access while the double driveway offers plenty of additional parking. With this ideal location, generous living space and fantastic outdoor setting, this property is the perfect place to call home.
Listing Brokerage: Revel Realty Inc. - Disclaimer: The information contained in this listing has not been verified by Revel Realty Inc. and should be verified by the buyer.





 Share
Share




 4
4 4
4 2
2 80.02 x 120 ft lot