MLS #: T13523532Type: Detached, 1 1/2 StoreyApprox. SQFT: 1500-2000Basement: Full
44
3207.41 x 410.1 ft lot
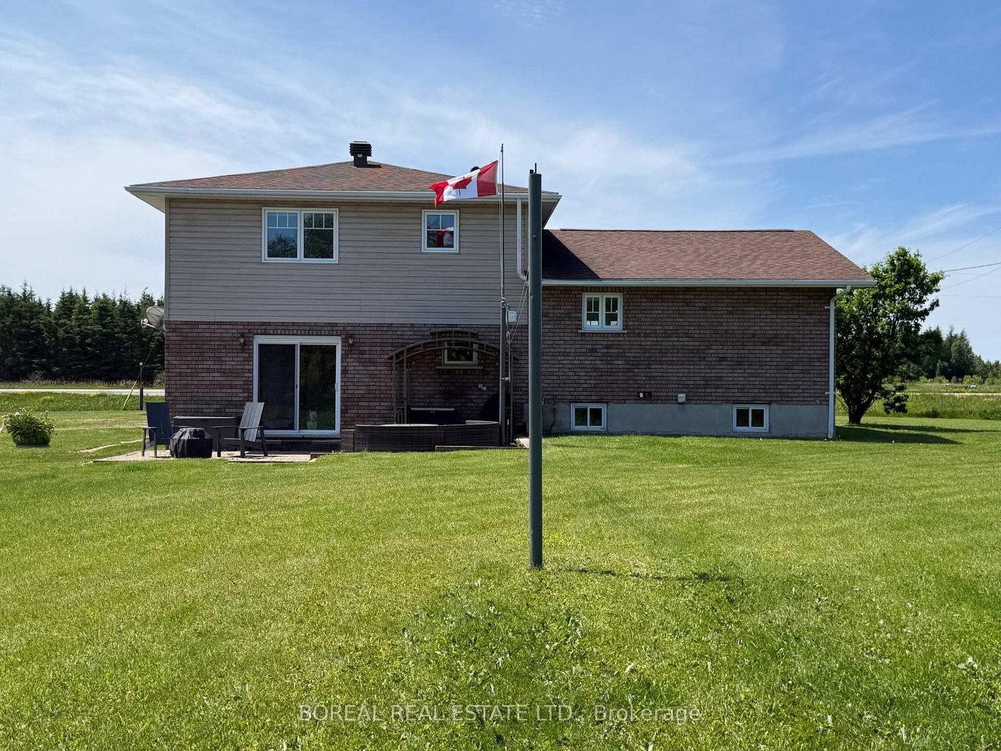
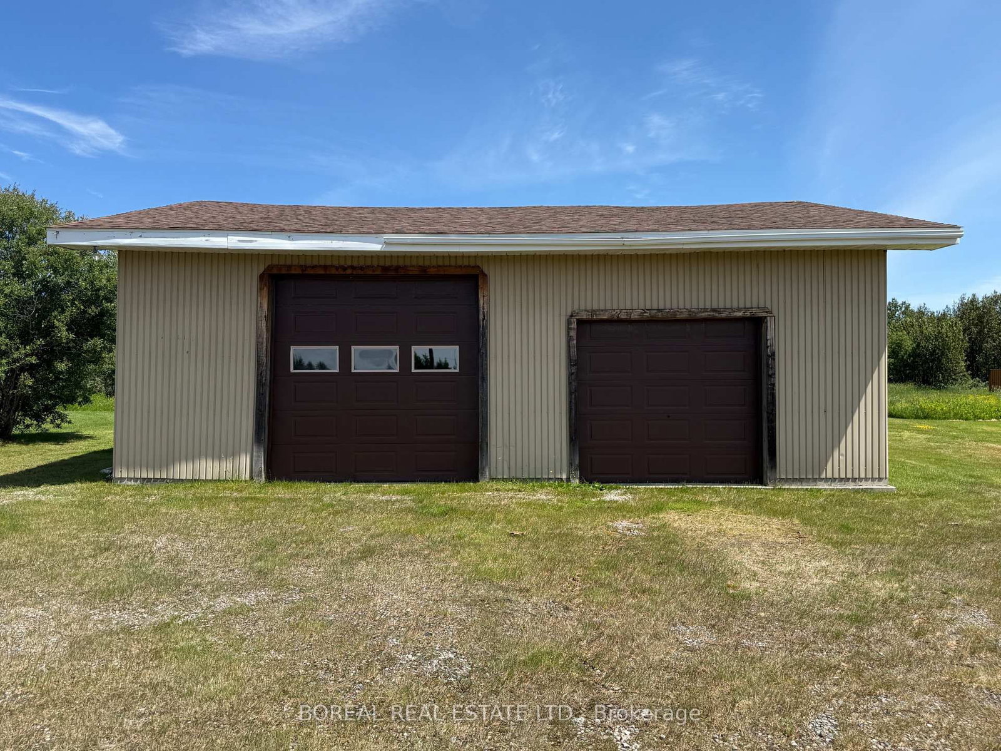
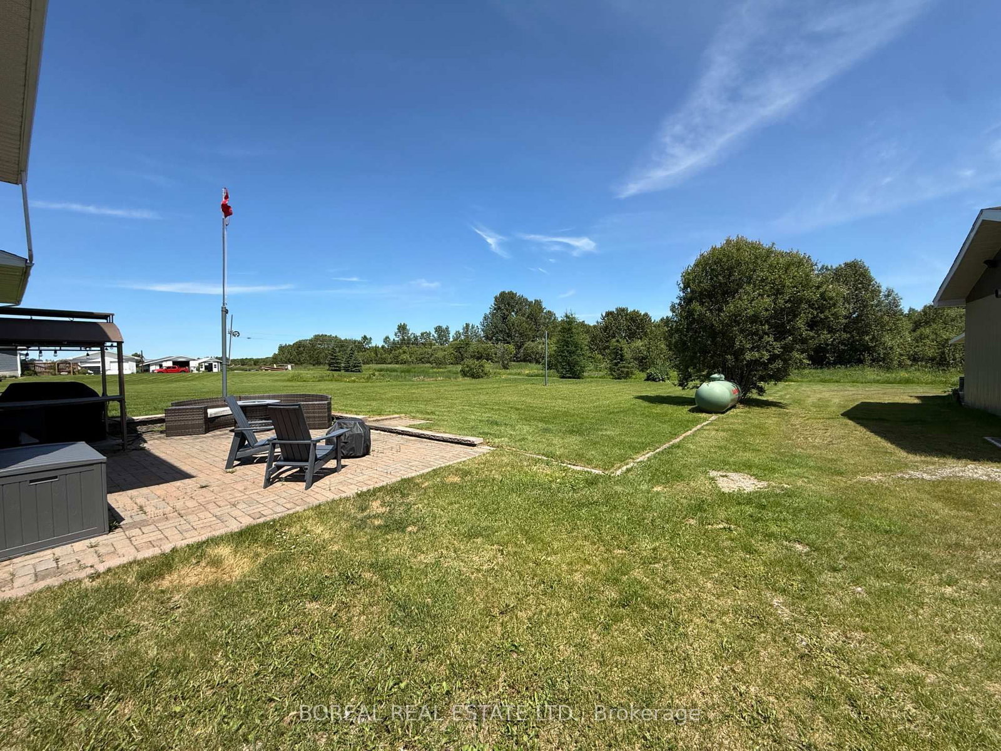
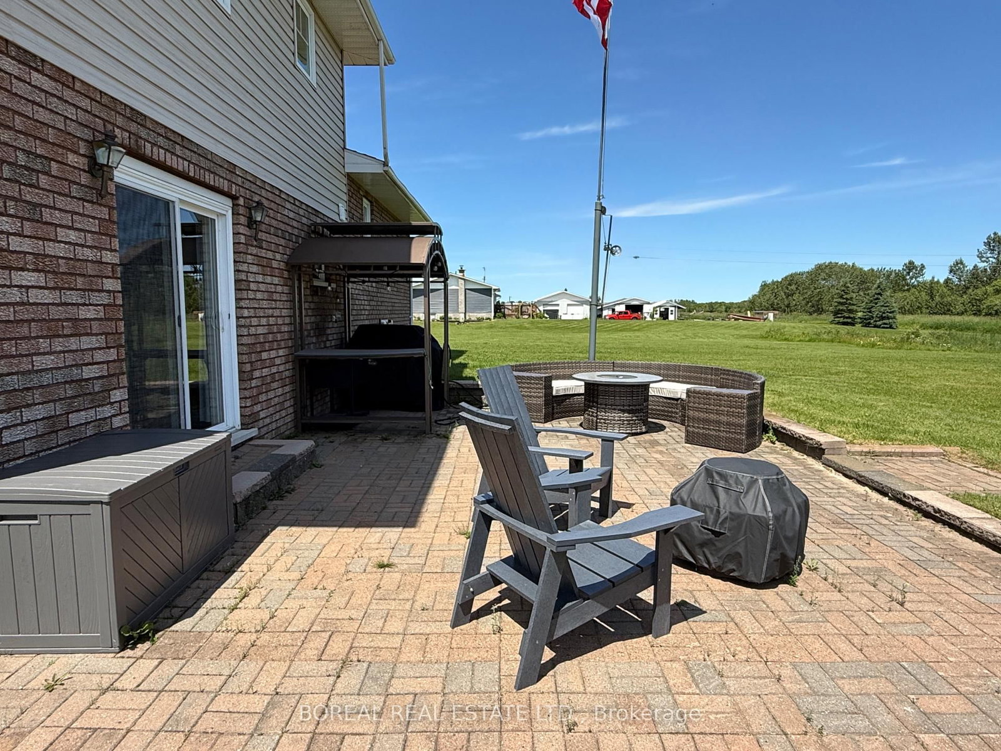
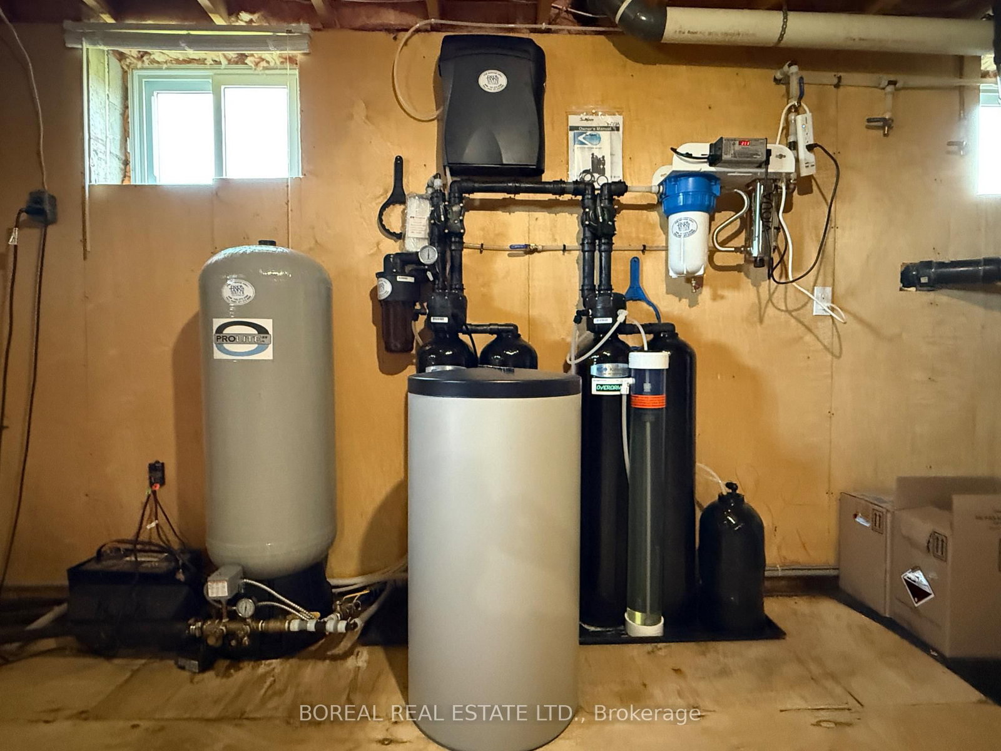
Welcome to this beautifully maintained, turnkey 1-storey country home situated on approximately 3 acres, just 9 km south of Cochrane. Offering the perfect blend of privacy and convenience, this property is ideal for those seeking peaceful country living. The main floor features a spacious entrance, a convenient 3-piece bathroom with laundry, a versatile office/bedroom, and a bright open-concept kitchen, dining, and living area that's perfect for entertaining. Upstairs, you'll find three comfortable bedrooms and a 4-piece bathroom. The partially finished basement offers a rec room and utility area with additional potential. Car enthusiasts and hobbyists will appreciate the attached 17' X 22' garage, as well as the heated 30' 35' detached garage. The property also includes a 12' X 13' woodshed and a 14' X 22' storage shed. Additional updates include a furnace in the detached garage (2014) and a new furnace in the home (2017). Additional features include a comprehensive Kinetico water treatment system, professionally installed in 2024, featuring a water softener, K5 reverse osmosis drinking water system, sulfur removal system, UV water purification system, and pressure tank. Pride of ownership is evident throughout.
Listing Brokerage: Boreal Real Estate Ltd. - Disclaimer: The information contained in this listing has not been verified by Boreal Real Estate Ltd. and should be verified by the buyer.





 Share
Share









 4
4 4
4 3
3 207.41 x 410.1 ft lot