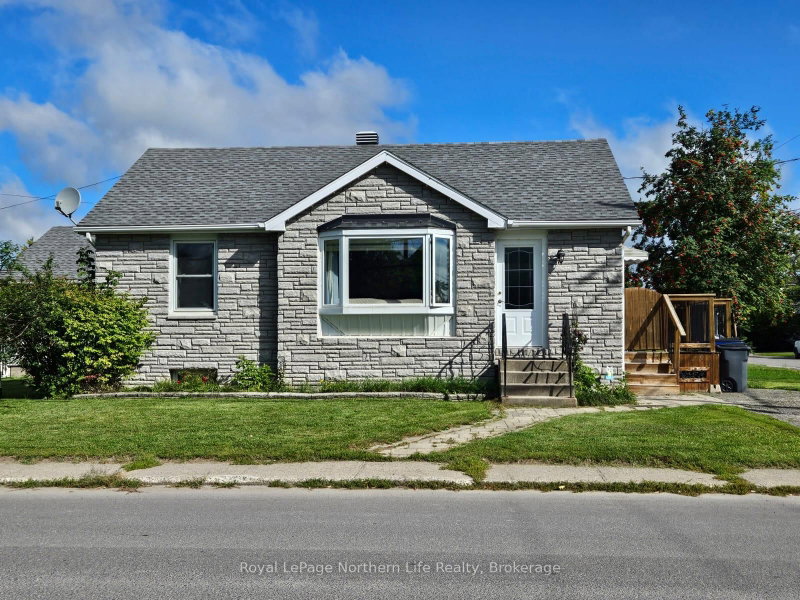
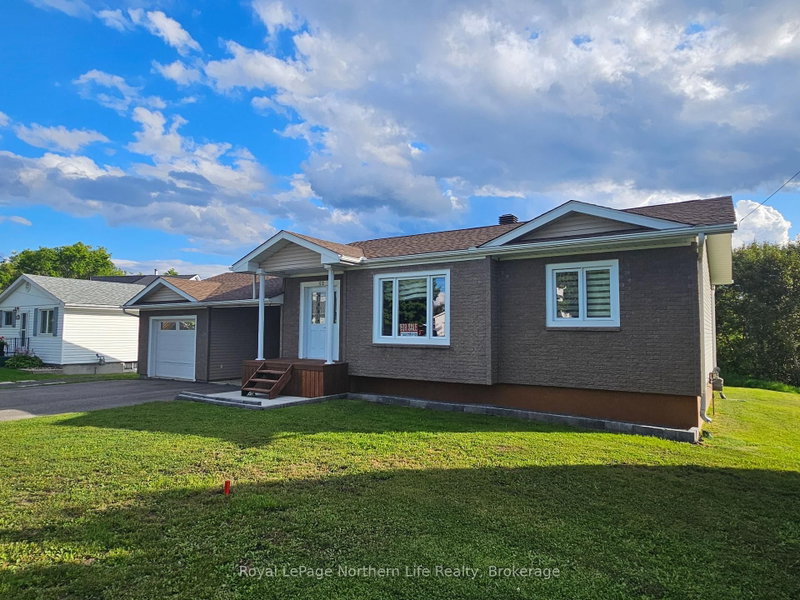
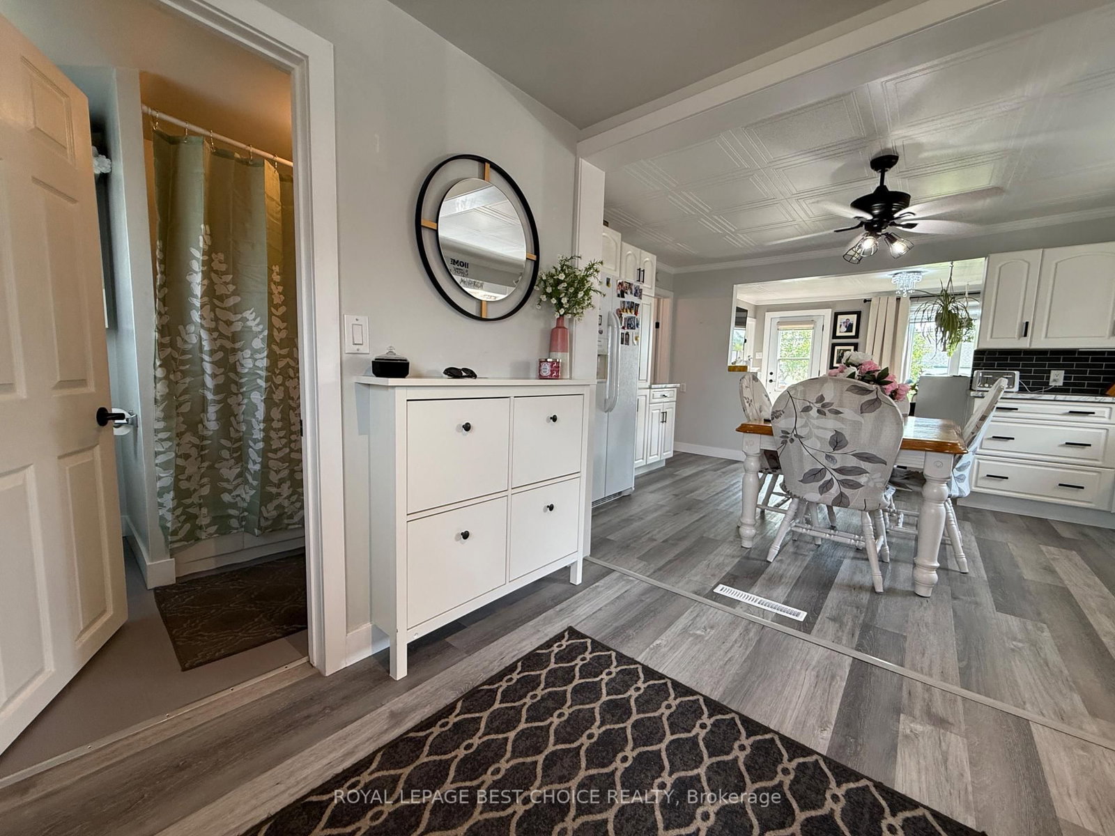
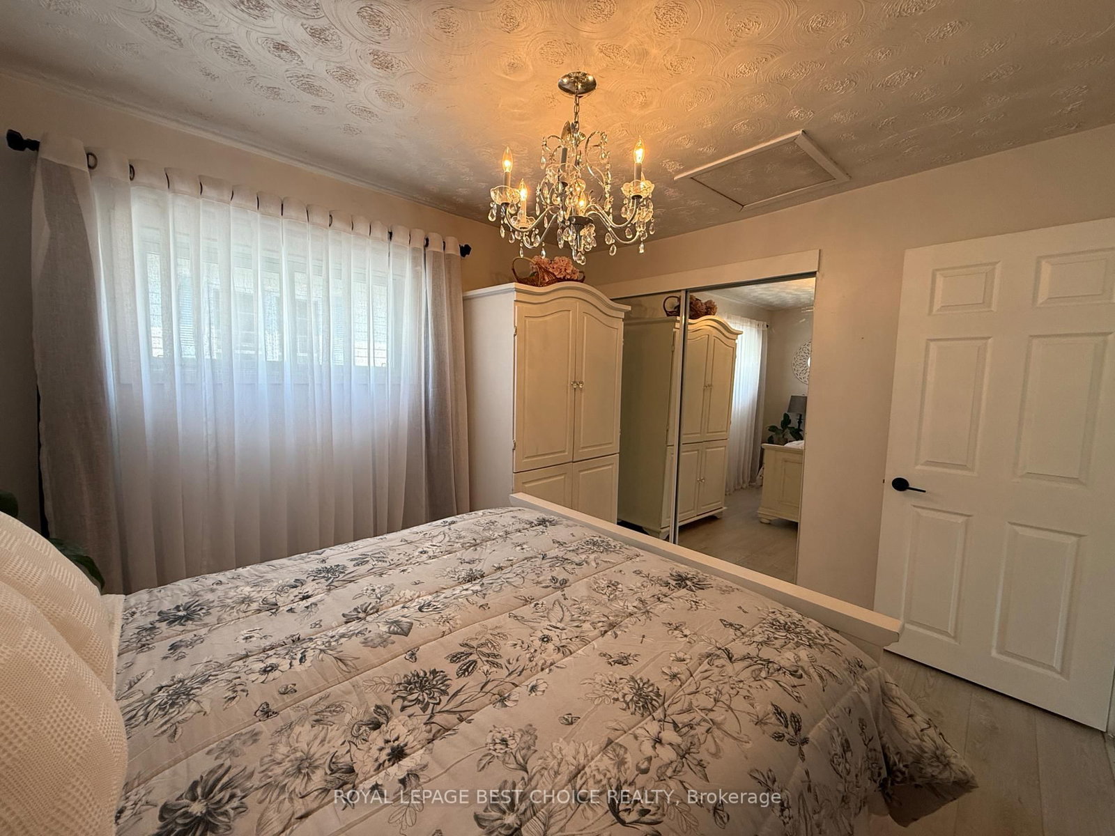
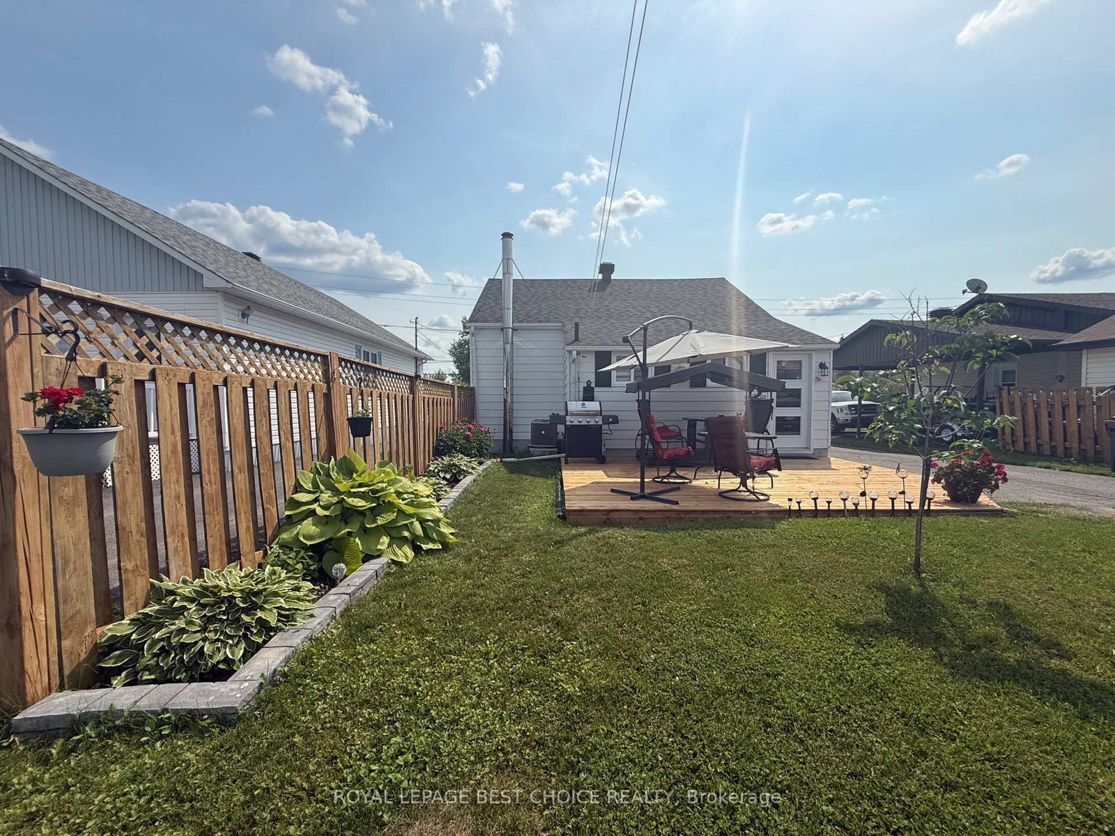
Perfect for first-time buyers, empty nesters, or anyone looking for a low-maintenance, move-in-ready home! This charming, turnkey property features a bright open-concept layout with numerous updates throughout, including most flooring, windows, and doors. Step outside from the back entrance onto a new deck overlooking the backyard-perfect for relaxing or entertaining. The detached garage comfortably accommodates a small to mid-size vehicle, while the finished basement adds valuable living space with a spacious rec room, a 3-piece bathroom, laundry area, and plenty of storage. Enjoy peace of mind with major updates already completed: shingles on both the house and garage are just 3 years old, while the furnace, central air conditioning, and hot water tank were all replaced approximately 6 years ago. Situated in a desirable New Liskeard neighbourhood, this adorable "cute as a button" home offers comfort, convenience, and easy maintenance. Don't miss your opportunity to make it yours!
Listing Brokerage: Royal Lepage Best Choice Realty - Disclaimer: The information contained in this listing has not been verified by Royal Lepage Best Choice Realty and should be verified by the buyer.





 Share
Share






 2
2 2
2 1
1 44.26 x 139.92 ft lot