By

CALL
×

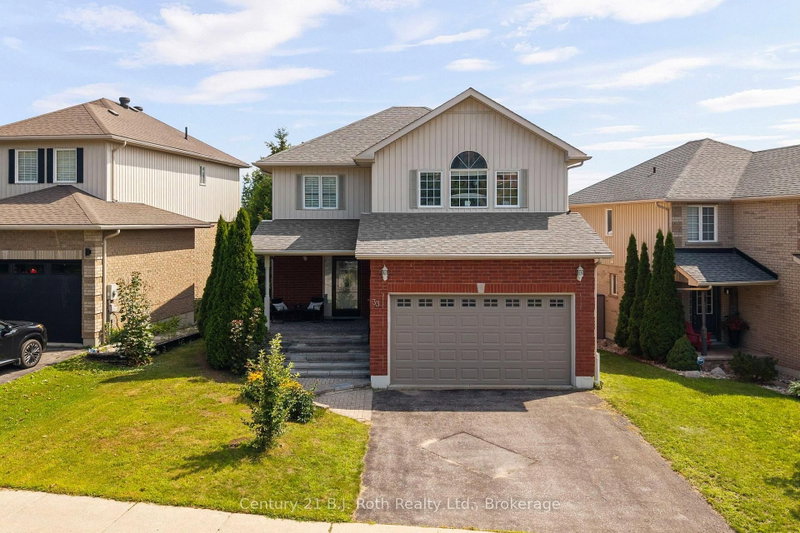
30 Pearl Drive in Orillia for sale

Asking price
$725,000
Estimate (Nov 04)
$715,910
MLS #:
S14146438
Type:
Detached, 2-Storey
Approx. SQFT:
1500-2000
Basement:
Part Bsmt
3+1 3+1
1 29.5 x 114.8 ft lot
PROPERTY HISTORY
SIGN IN REQUIRED
List Date List Price Last Status Sold Date Sold Price Days On Market
0000-00-00 $00000 Sld Jul 14, 2023 $695,000
0000-00-00 $00000 Ter N/A N/A N/A
0000-00-00 $00000 Sld May 28, 2020 $461,000
0000-00-00 $00000 Sld Aug 04, 2018 $425,000
Welcome to this beautifully maintained home on Pearl Drive. The spacious, connected living and dining area is filled with natural light from two large windows. The kitchen features stainless steel appliances, and a convenient breakfast bar, while overlooking the generous family room and bright breakfast nook. Step outside to the deck and enjoy the fully fenced backyard.Upstairs, the impressive primary bedroom offers a private sitting area, walk-in closet and ensuite. Two additional generously sized bedrooms and a full bathroom complete the upper level. The basement provides even more living space with a finished recreation room and cold cellar. Additional highlights include central air conditioning and interlock at the front. Move in and make this inviting home your own!

WHAT'S YOUR HOME WORTH?

Click here to get an instant estimate and track its value over time.

  • Date Listed: Tuesday, November 03, 2026
  • Listing Brokerage: Re/Max Crosstown Realty Inc. - Disclaimer: The information contained in this listing has not been verified by Re/Max Crosstown Realty Inc. and should be verified by the buyer.
  • City: Orillia

    More 3 bedrooms homes for sale in Orillia

  • Neighbourhood: Orillia
  • Major Intersection: Emperor Dr to Pearl Dr
  • Full Address: 30 Pearl Drive, Orillia, L3V 0A5, Canada, ON, Canada
  • Kitchen:
  • Living Room:
  • Amenities:
  • Taxes: $4,518.00 (2025)
Bathroom4 x 5 ft20 sq ft
Breakfast9 x 8 ft72 sq ft
Dining12 x 14 ft168 sq ft
Kitchen9 x 12 ft108 sq ft
Living11 x 19 ft209 sq ft
Bathroom7 x 8 ft56 sq ft
Bathroom9 x 10 ft90 sq ft
2nd Br11 x 15 ft165 sq ft
3rd Br10 x 14 ft140 sq ft
Primary12 x 14 ft168 sq ft
Utility13 x 32 ft416 sq ft
Rec21 x 15 ft315 sq ft
  • Saturday - November 07 1:00 - 3:00 PM
  • Sunday - November 08 1:00 - 3:00 PM

Recently sold comparables in Orillia

Similar homes for sale

WHAT'S YOUR HOME WORTH?

Click here to get an instant estimate and track its value over time.