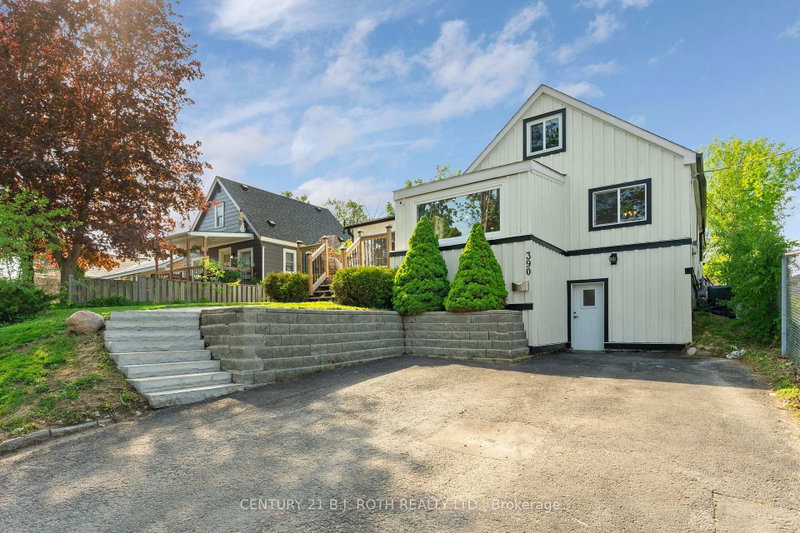
Charming, inviting, and full of potential! Welcome to 8 Vanessa Drive in Orillia, a lovely 2-bedroom home with spaces to relax, entertain, and make your own. Step inside to a welcoming living room, perfect for cozy evenings or gathering with family and friends, flowing effortlessly into the eat-in kitchen where everyday meals and memorable moments come together. Just beyond, step out onto the back deck and discover your own little oasis-a perfect spot for morning coffee, summer evenings, or entertaining outdoors. Inside, the spacious primary bedroom offers a comfortable retreat, while the second bedroom is ideal for guests, a home office, or whatever suits your lifestyle. A 4-piece bathroom featuring a soaker tub adds the perfect touch for unwinding at the end of the day. Looking for room to grow? The unfinished basement is a blank canvas with endless possibilities, ready for your vision and personal touch. Conveniently located close to shopping, restaurants, and everyday amenities, this home offers a wonderful opportunity to get into the market, downsize, or create a space that truly feels like yours. Come explore the possibilities and imagine the potential!
Listing Brokerage: The Nook Realty Inc. - Disclaimer: The information contained in this listing has not been verified by The Nook Realty Inc. and should be verified by the buyer.





 Share


 2
 2
 1
 40.03 x 111.55 ft lot