By

CALL
TOUR PROPERTY
×

3814 Wood Avenue in Severn for sale

Asking price
$865,000
Estimate (Oct 21)
$842,604
MLS #:
S14103722
Type:
Detached, Bungalow-Raised
Approx. SQFT:
1100-1500
Basement:
Full, Finished
3+2 3+2

2 76.82 x 149.9 ft lot

PROPERTY HISTORY
SIGN IN REQUIRED
List Date List Price Last Status Sold Date Sold Price Days On Market
0000-00-00 $00000 Sld Apr 17, 2023 $870,000
0000-00-00 $00000 Sld Jun 17, 2016 $425,000
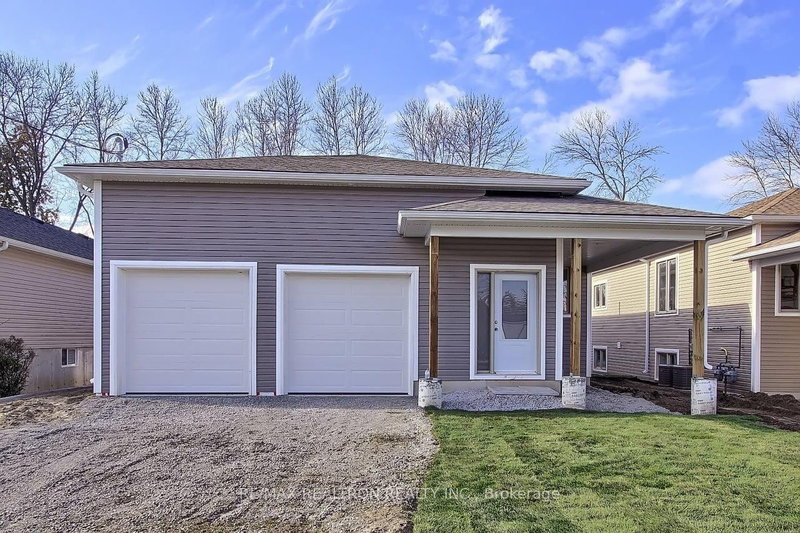
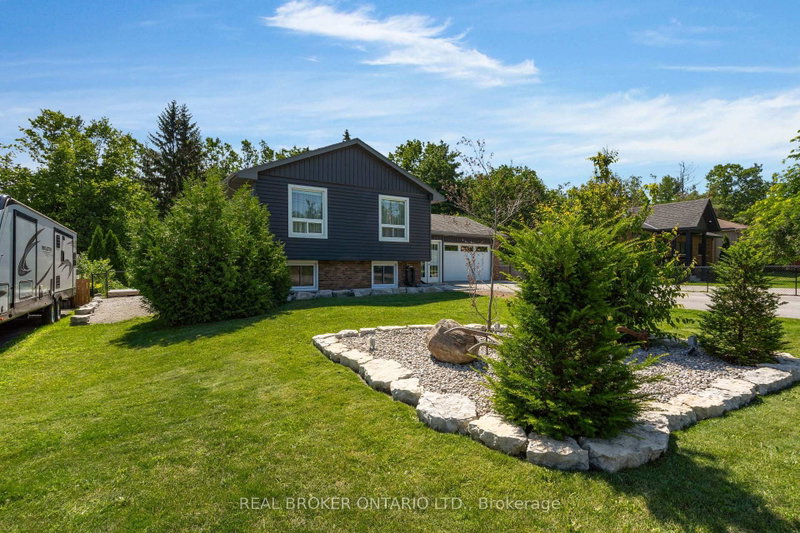
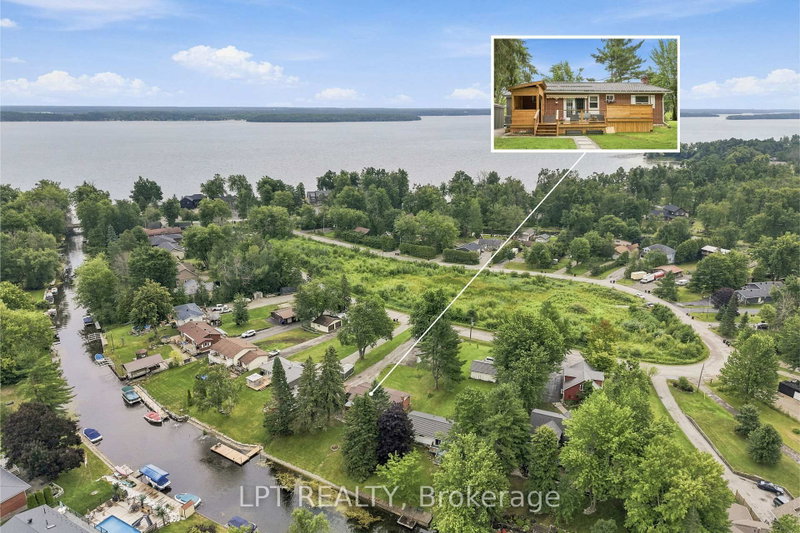
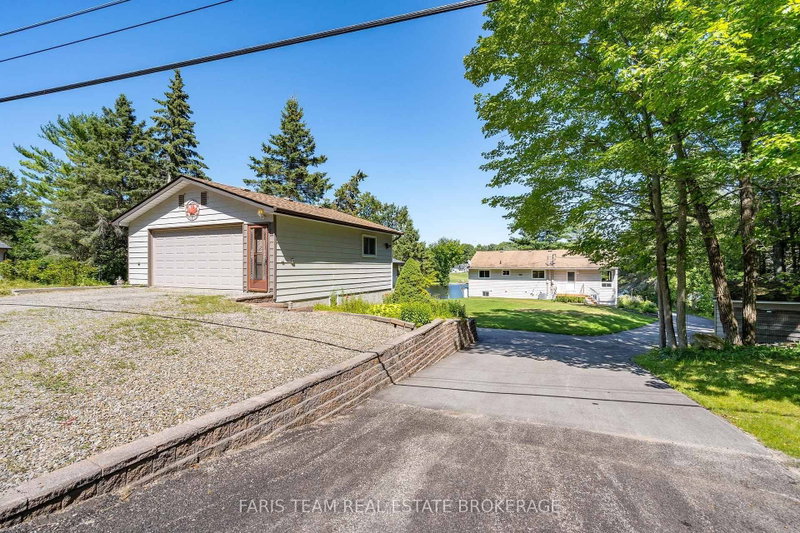
Exceptional all-brick raised bungalow boasts 5 spacious bedrooms and 3 full baths. Prime location directly across from Lake Couchiching and minutes to Orillia amenities. Bright, open concept layout with 9-foot ceilings. Living room transitions seamlessly into eat-in kitchen complete with quartz countertops, expansive island, gas stove, cabinet pullouts, and walk-in pantry. Walk-out from kitchen leads to back deck and private backyard retreat. Main level features 3 generous bedrooms and a full bath, anchored by primary room with large walk-in-closet and 4-piece ensuite. Sunlit finished basement with quality laminate flooring includes large rec room, two additional bedrooms, 3-piece bath, utility room, and laundry room. Abundant storage space throughout entire home. Backyard comes fully equipped with hot tub featuring new arm and cover, gas BBQ hook-up, gazebo, and garden shed. New fence along the side of the property. Double insulated garage includes built-in mezzanine with staircase for ultimate overhead storage.

WHAT'S YOUR HOME WORTH?

Click here to get an instant estimate and track its value over time.

  • Date Listed: Wednesday, October 21, 2026
  • Listing Brokerage: Century 21 B.J. Roth Realty Ltd. - Disclaimer: The information contained in this listing has not been verified by Century 21 B.J. Roth Realty Ltd. and should be verified by the buyer.
  • City: Severn

    More 3 bedrooms homes for sale in Severn

  • Neighbourhood: West Shore
  • Major Intersection: Hwy 11 and Menoke Beach Rd
  • Full Address: 3814 Wood Avenue, Severn, L3V 6H3, Canada, ON, Canada
  • Kitchen: Centre Island
  • Living Room:
  • Amenities:
  • Taxes: $3,801.00 (2026)
Kitchen13 x 12 ft156 sq ft
Dining13 x 7 ft91 sq ft
Living22 x 15 ft330 sq ft
Primary15 x 13 ft195 sq ft
2nd Br11 x 10 ft110 sq ft
3rd Br10 x 10 ft100 sq ft
Bathroom10 x 7 ft70 sq ft
Rec34 x 13 ft442 sq ft
4th Br17 x 11 ft187 sq ft
5th Br13 x 13 ft169 sq ft
Laundry14 x 9 ft126 sq ft
  • Saturday - October 24 1:00 - 2:30 PM

Recently sold comparables in West Shore

Similar homes for sale

WHAT'S YOUR HOME WORTH?

Click here to get an instant estimate and track its value over time.