By

CALL
TOUR PROPERTY
×

109-1 CHAMBERLAIN Crescent in Collingwood for sale

Asking price
$499,000
Estimate (Oct 18)
$492,399
MLS #:
S14091632
Type:
Condo Townhouse, Bungalow
Approx. SQFT:
900-999
2 2
PROPERTY HISTORY
SIGN IN REQUIRED
List Date List Price Last Status Sold Date Sold Price Days On Market
0000-00-00 $00000 Ter N/A N/A N/A
0000-00-00 $00000 Sld May 01, 2017 $310,000
0000-00-00 $00000 Ter N/A N/A N/A
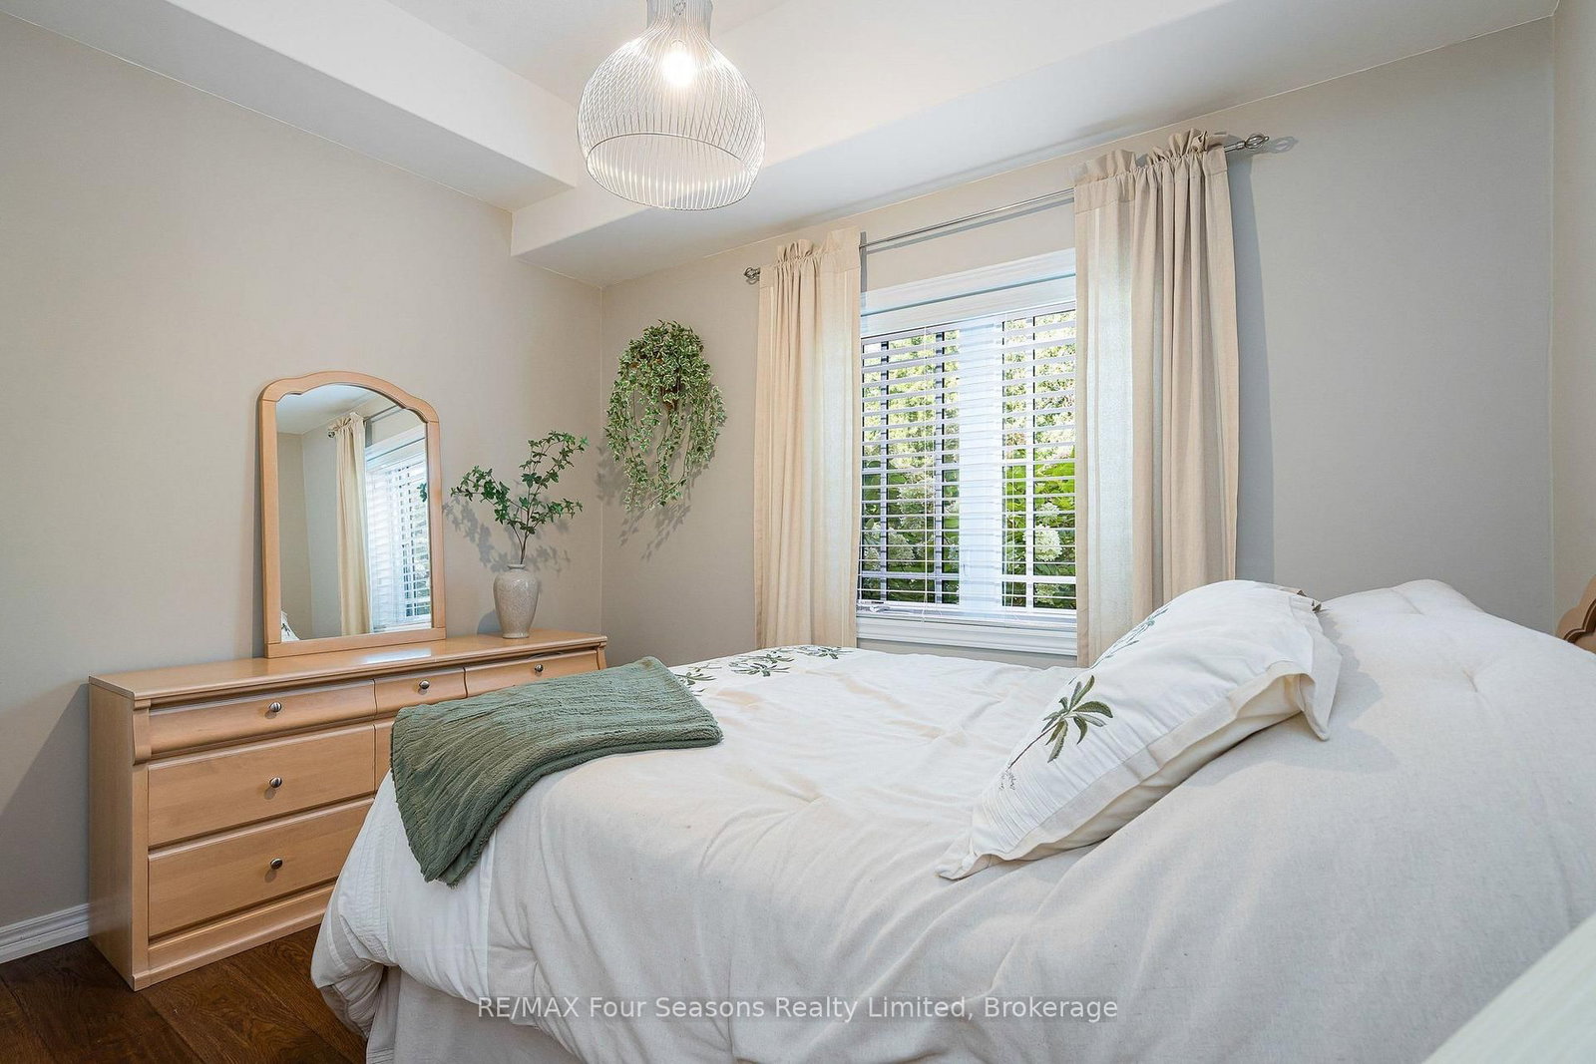
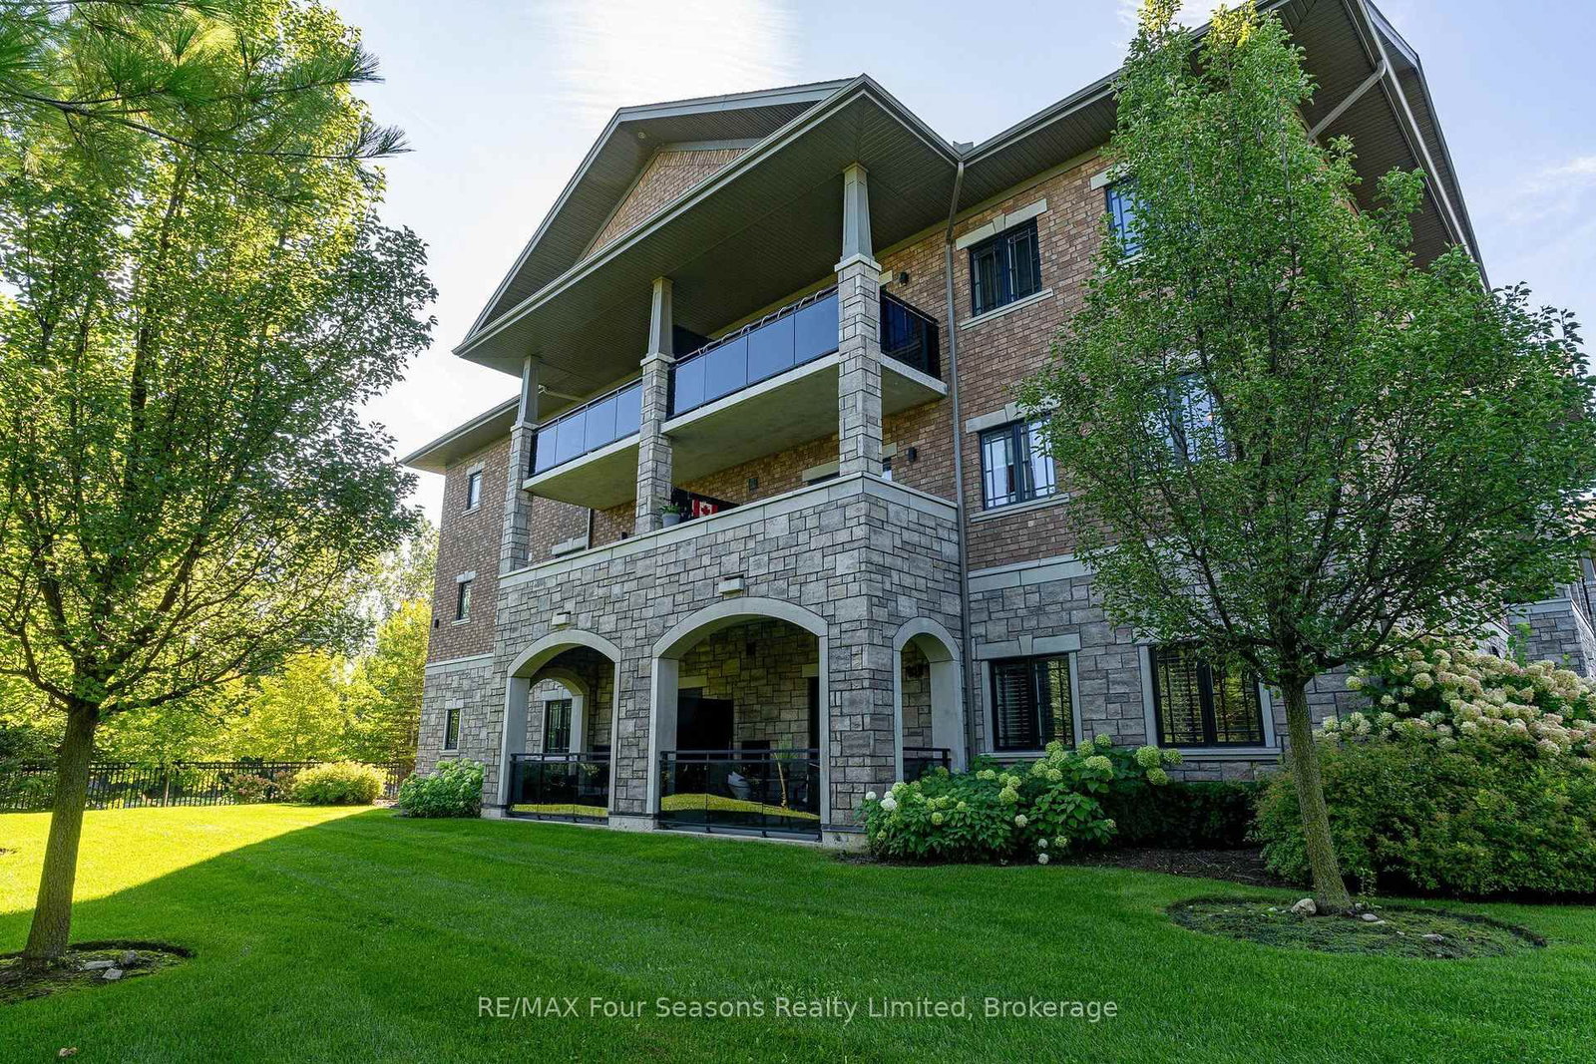
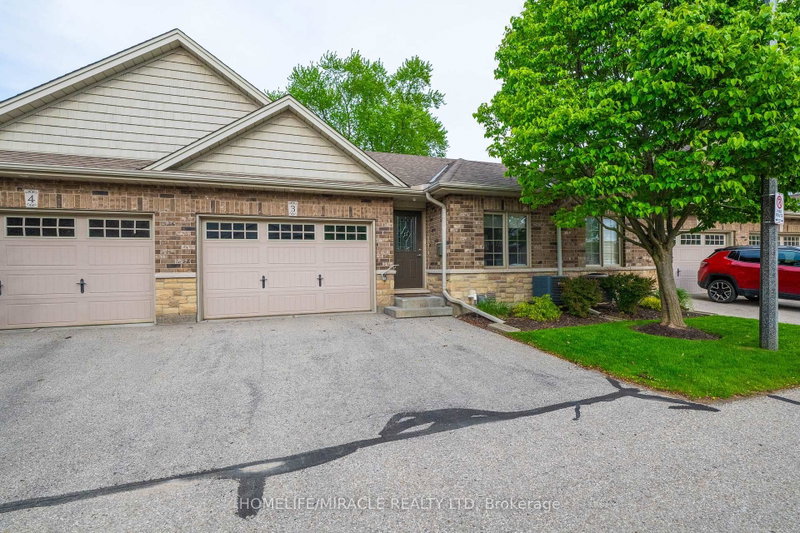
Welcome to Unit 109 at Dwell Creekside Condos, a bright and well-maintained 2-bedroom, 1-bathroom main-floor condo in Collingwood, built by award winning Devonleigh Homes. This GROUND FLOOR end unit offers added natural light and a tucked-away front hall entrance for an extra sense of privacy. The open-concept kitchen, dining and living area features luxury engineered hardwood and ceramic tile flooring from Georgian Design Centre. The oversized primary bedroom offers plenty of space, while the second bedroom is ideal for guests, an office or den. Enjoy in-suite laundry, a covered north-facing balcony overlooking the landscaped grounds, and a secondary building entrance located close to the unit for easy access to parking. Comfortable, convenient and low-maintenance living in a desirable Collingwood community. Call today for your own private showing!

WHAT'S YOUR HOME WORTH?

Click here to get an instant estimate and track its value over time.

  • Date Listed: Sunday, October 18, 2026
  • Listing Brokerage: Re/Max Four Seasons Realty Limited - Disclaimer: The information contained in this listing has not been verified by Re/Max Four Seasons Realty Limited and should be verified by the buyer.

  • City: Collingwood

    More 2 bedrooms condos for sale in Collingwood

  • Neighbourhood: Collingwood
  • Major Intersection: High Street to # 1 Chamberlain Cres to unit 109 -
  • Full Address: 109-1 CHAMBERLAIN Crescent, Collingwood, L9Y 0X7, Canada, ON, Canada
  • Living Room:
  • Kitchen:
  • Amenities:Party/Meeting Room,Visitor Parking,Other,Elevator
  • Maintenance Fee:$477.08/mth
  • Taxes: $3,295.00 (2025)
Living15 x 14 ft210 sq ft
Kitchen10 x 9 ft90 sq ft
Other8 x 4 ft32 sq ft
Primary11 x 16 ft176 sq ft
Br11 x 11 ft121 sq ft
Bathroom8 x 7 ft56 sq ft
Laundry6 x 5 ft30 sq ft
Other6 x 11 ft66 sq ft

Recently sold comparables in Collingwood

WHAT'S YOUR HOME WORTH?

Click here to get an instant estimate and track its value over time.