MLS #: X13528814Type: Condo Townhouse, BungalowApprox. SQFT: 900-999Basement: Full, Part Fin
22
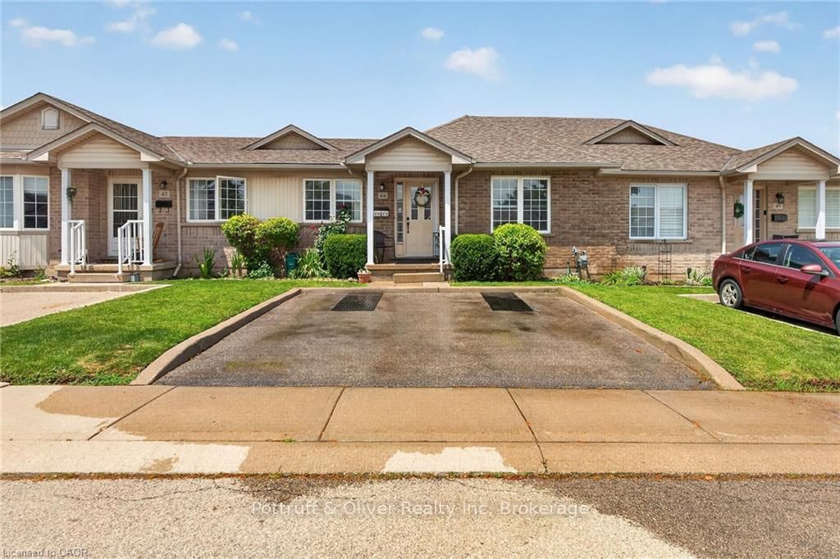
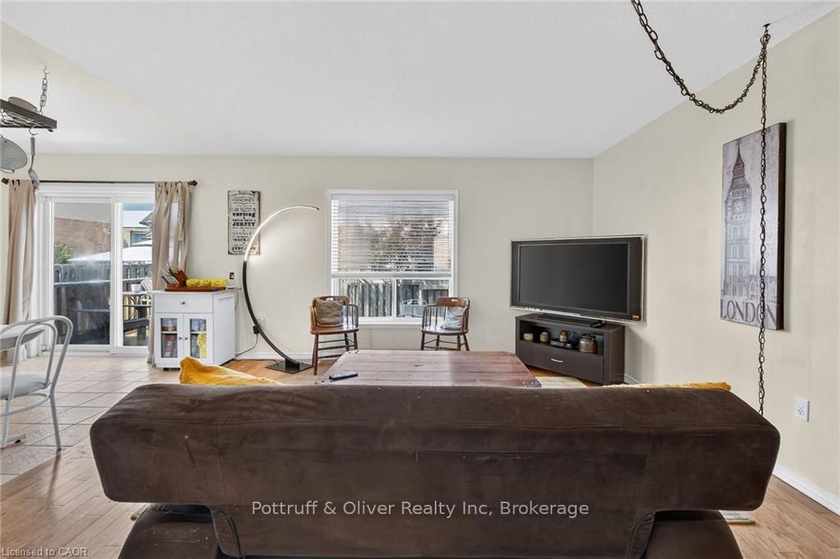
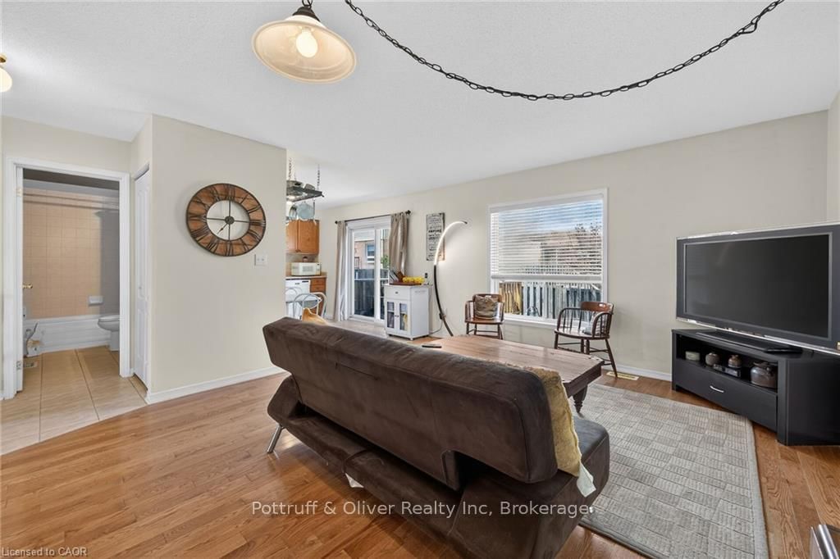
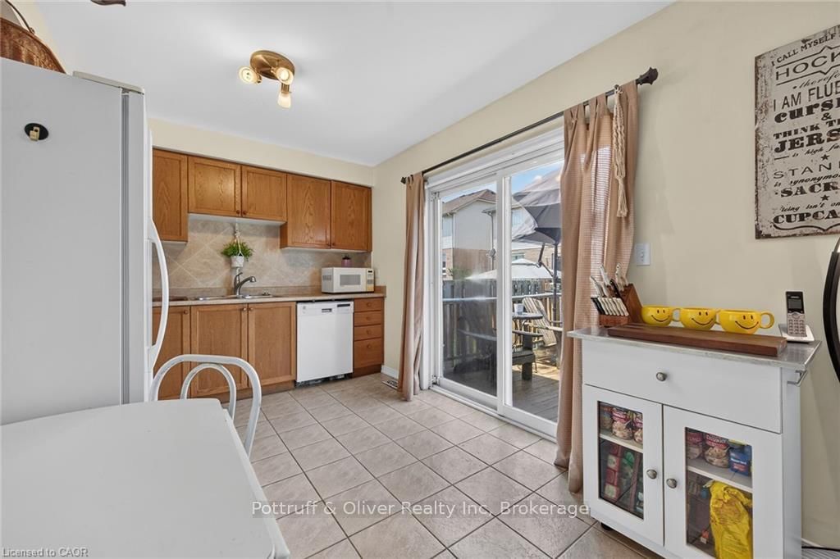
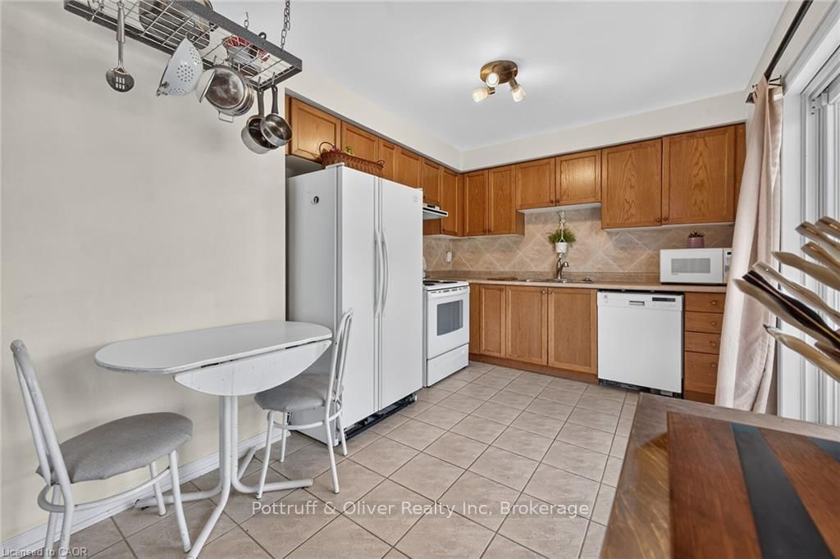
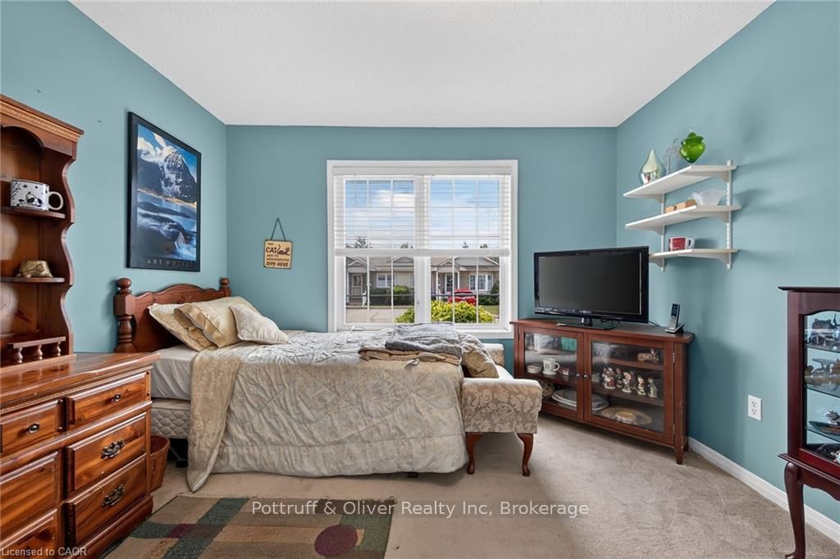
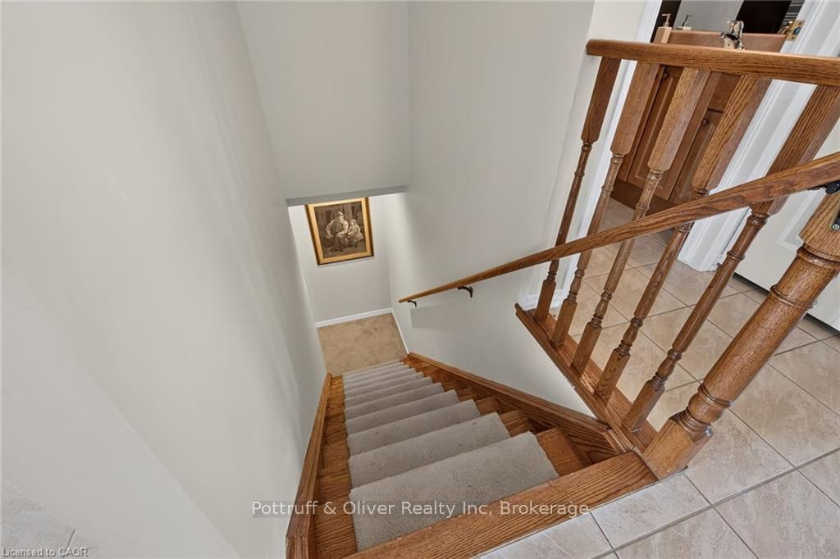
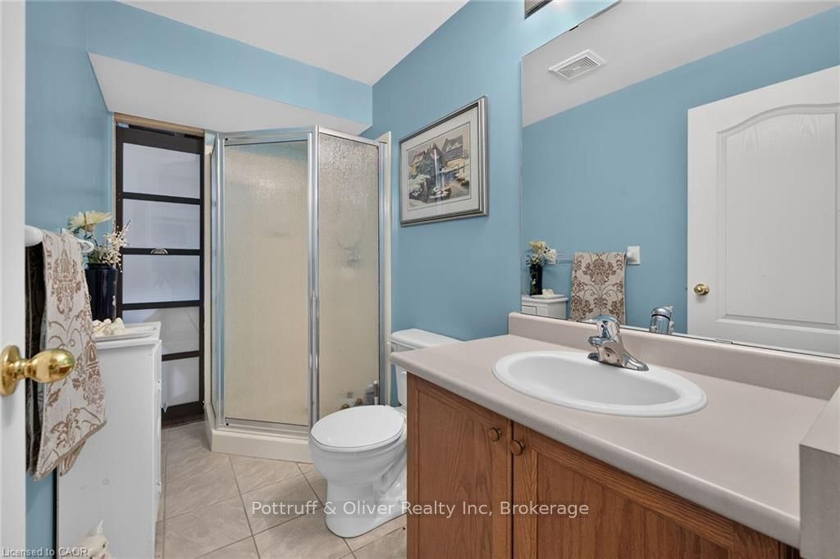
Delightful one level living without the stress of property maintenance! Welcome to #44 - 24 Kenton Cres. Located in one of Grimsby's most charming neighborhoods steps to schools and parks. This spacious bungalow townhome offers 2 bedrooms and 2 bathrooms. The sun filled kitchen features abundant cabinetry and convenient patio door access to the back deck and yard. Bright, spacious living room / dining room area with gleaming hardwood floors. Large primary bedroom. The second bedroom is ideal for guests or can be used as home office or hobby room. The partially finished lower level offers an additional 340 sq/ft of additional living space. The unfinished portion of the basement cold easily become a third bedroom. Low condo fees include lawn maintenance, window cleaning and snow removal. Private parking for 2 vehicles directly in front of the unit. Ideal location for commuters with easy access to the QEW. Freshly painted and in move in condition. Don't miss out. Room sizes approx.
Listing Brokerage: Pottruff & Oliver Realty Inc - Disclaimer: The information contained in this listing has not been verified by Pottruff & Oliver Realty Inc and should be verified by the buyer.





 Share
Share














 2
2 2
2