By

CALL
TOUR PROPERTY
×

23 Butternut Crescent in Wasaga Beach for sale

Asking price
$925,000
Estimate (Oct 16)
$938,318
MLS #:
S14088656
Type:
Detached, Bungalow-Raised
Approx. SQFT:
2000-2500
Basement:
Full, Finished
3+1 3+1
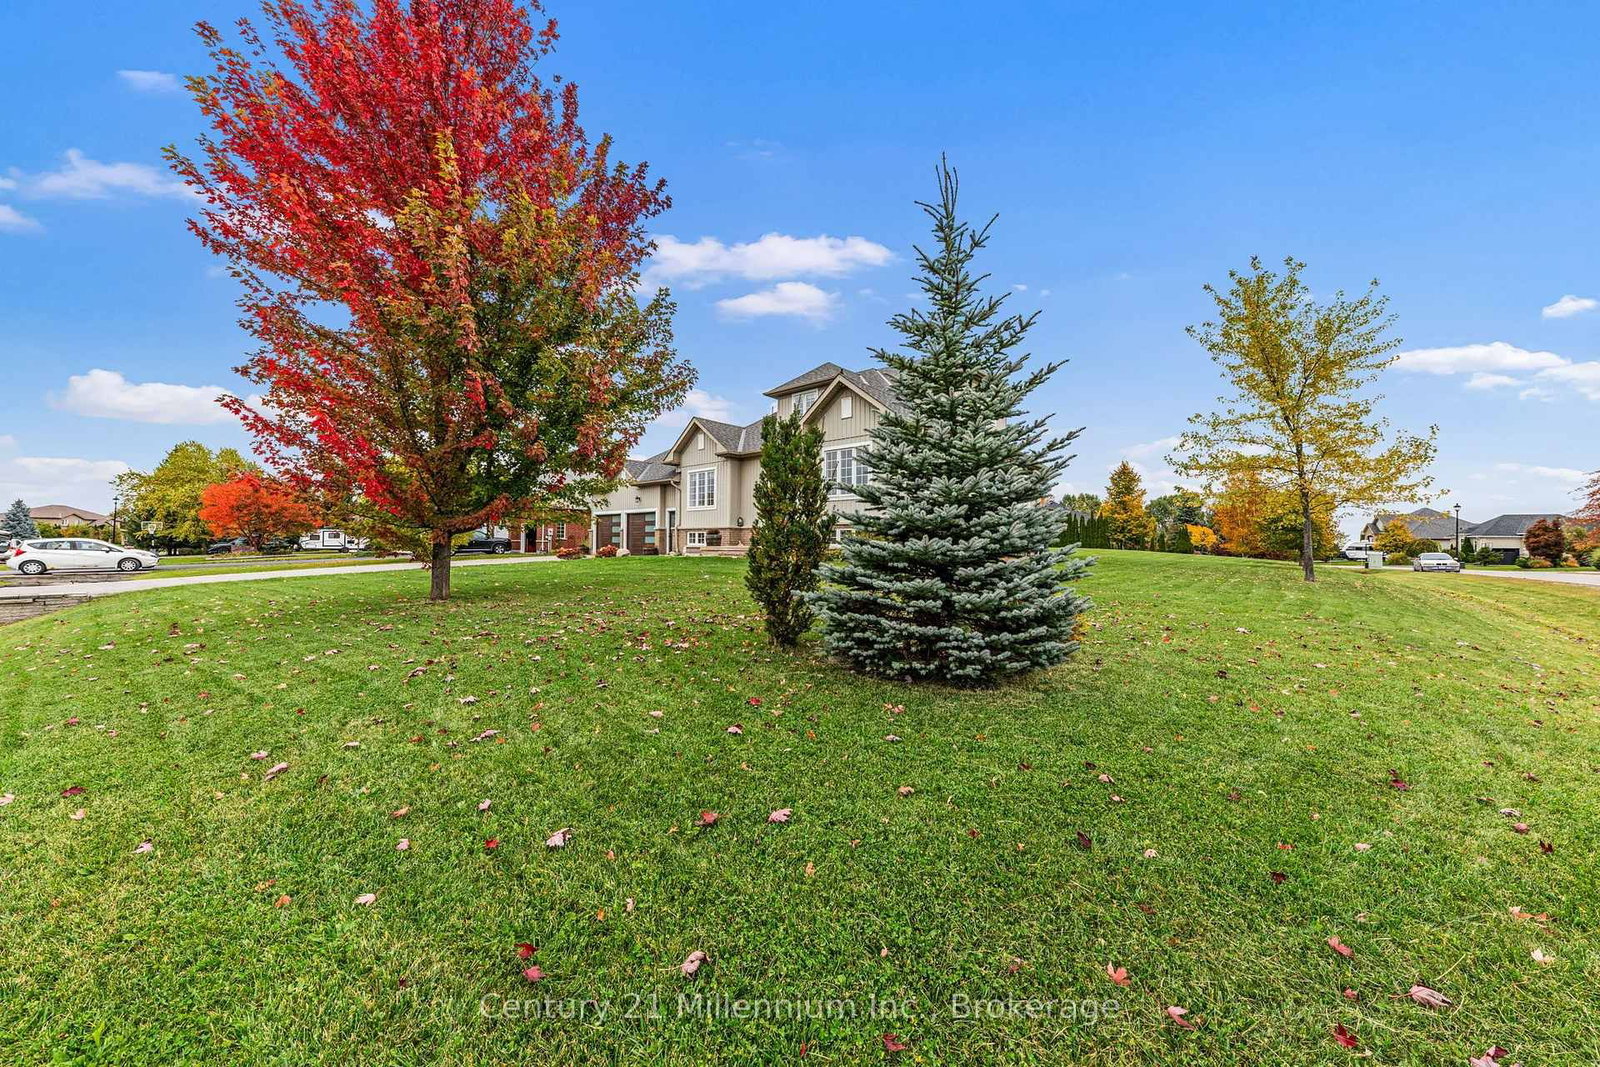
2 110.33 x 222.24 ft lot
PROPERTY HISTORY
SIGN IN REQUIRED
List Date List Price Last Status Sold Date Sold Price Days On Market
0000-00-00 $00000 Sld Sep 08, 2020 $675,000
0000-00-00 $00000 Ter N/A N/A N/A
0000-00-00 $00000 Sld May 07, 2018 $590,000
0000-00-00 $00000 Sus N/A N/A N/A
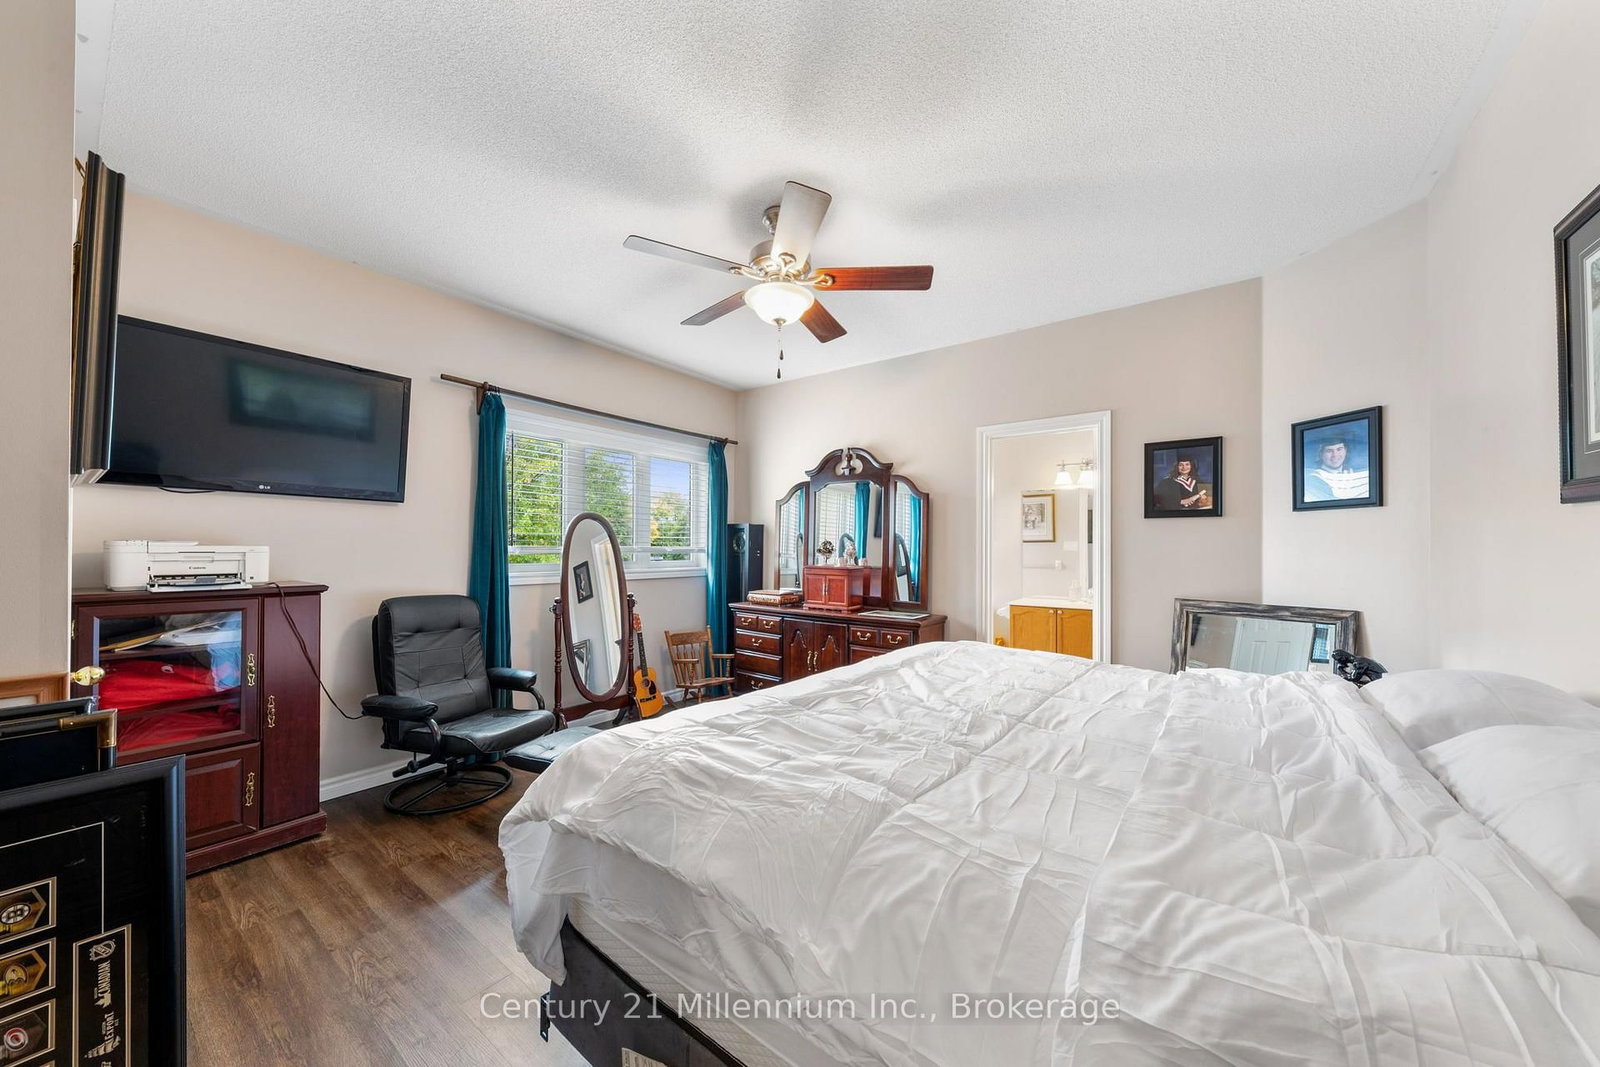
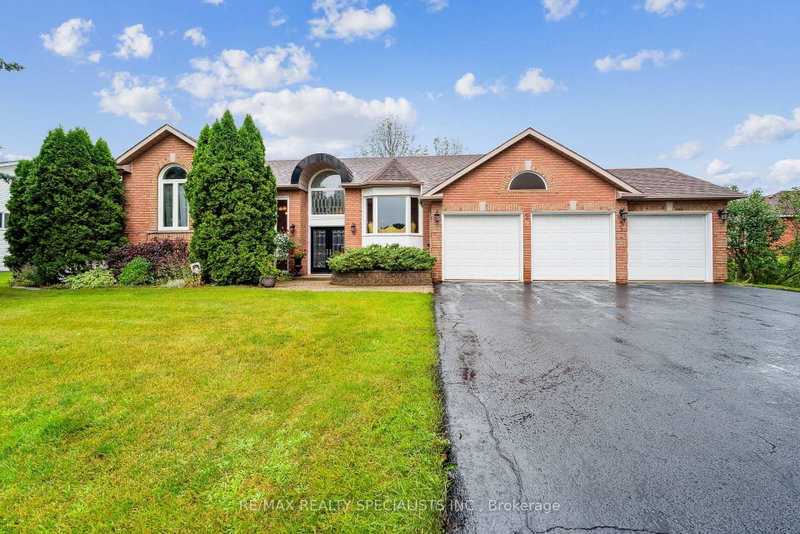
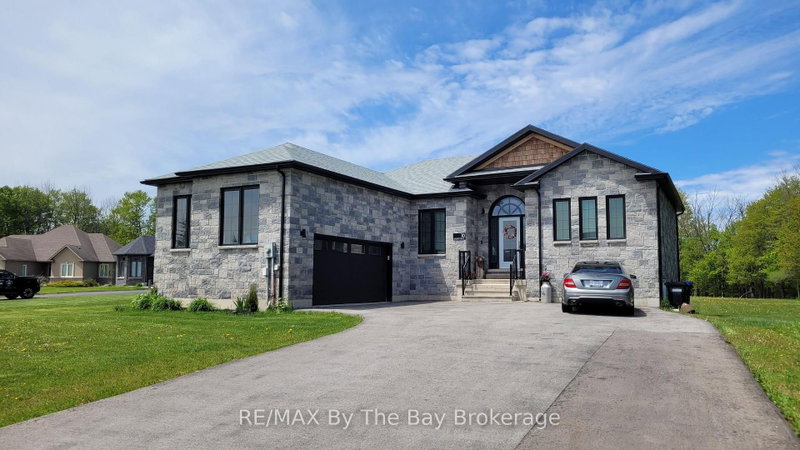
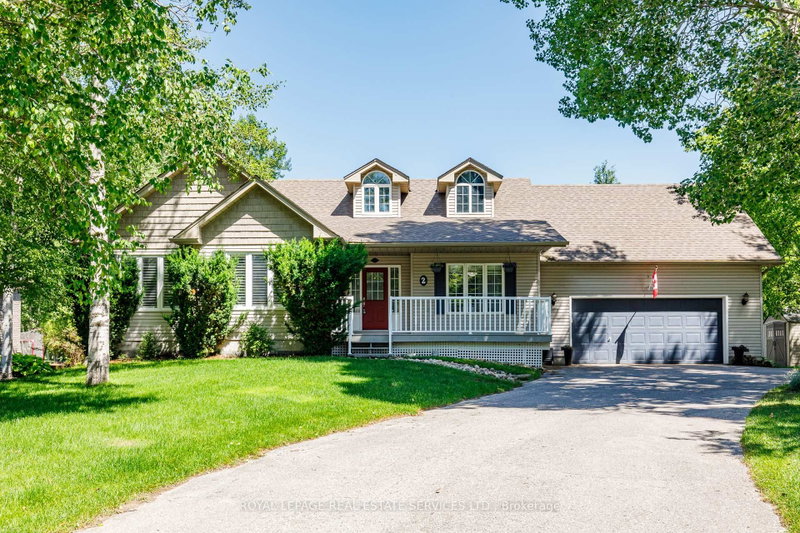
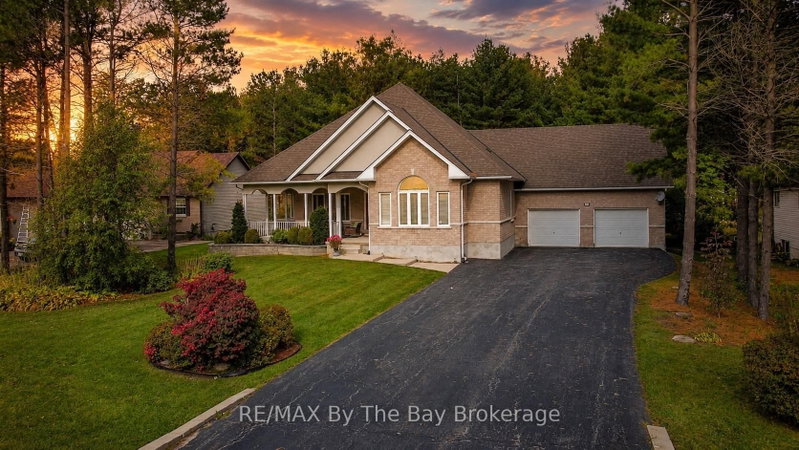
Situated in a mature, sought-after Wasaga Beach neighbourhood, this home offers a wonderful combination of space, location, and potential. The spacious layout features a main-floor primary bedroom and a fully finished basement, offering added versatility and potential for an in-law suite. Whether you're looking for room for a growing family, space for multigenerational living, or the opportunity to create a home that reflects your own style, the possibilities are yours to imagine. Set on a generous lot in an established community, this property is an opportunity to make a home your own in a location you'll love.

WHAT'S YOUR HOME WORTH?

Click here to get an instant estimate and track its value over time.

  • Date Listed: Friday, October 16, 2026
  • Listing Brokerage: Century 21 Millennium Inc. - Disclaimer: The information contained in this listing has not been verified by Century 21 Millennium Inc. and should be verified by the buyer.
  • Virtual Tour: View Virtual Tour for 23 Butternut Crescent
  • City: Wasaga Beach

    More 3 bedrooms homes for sale in Wasaga Beach

  • Neighbourhood: Wasaga Beach
  • Major Intersection: Maple Drive & Sunnidale RD South
  • Full Address: 23 Butternut Crescent, Wasaga Beach, L9Z 0A7, Canada, ON, Canada
  • Kitchen:
  • Living Room:
  • Family Room:
  • Amenities:
  • Taxes: $5,569.00 (2025)
Bathroom8 x 16 ft128 sq ft
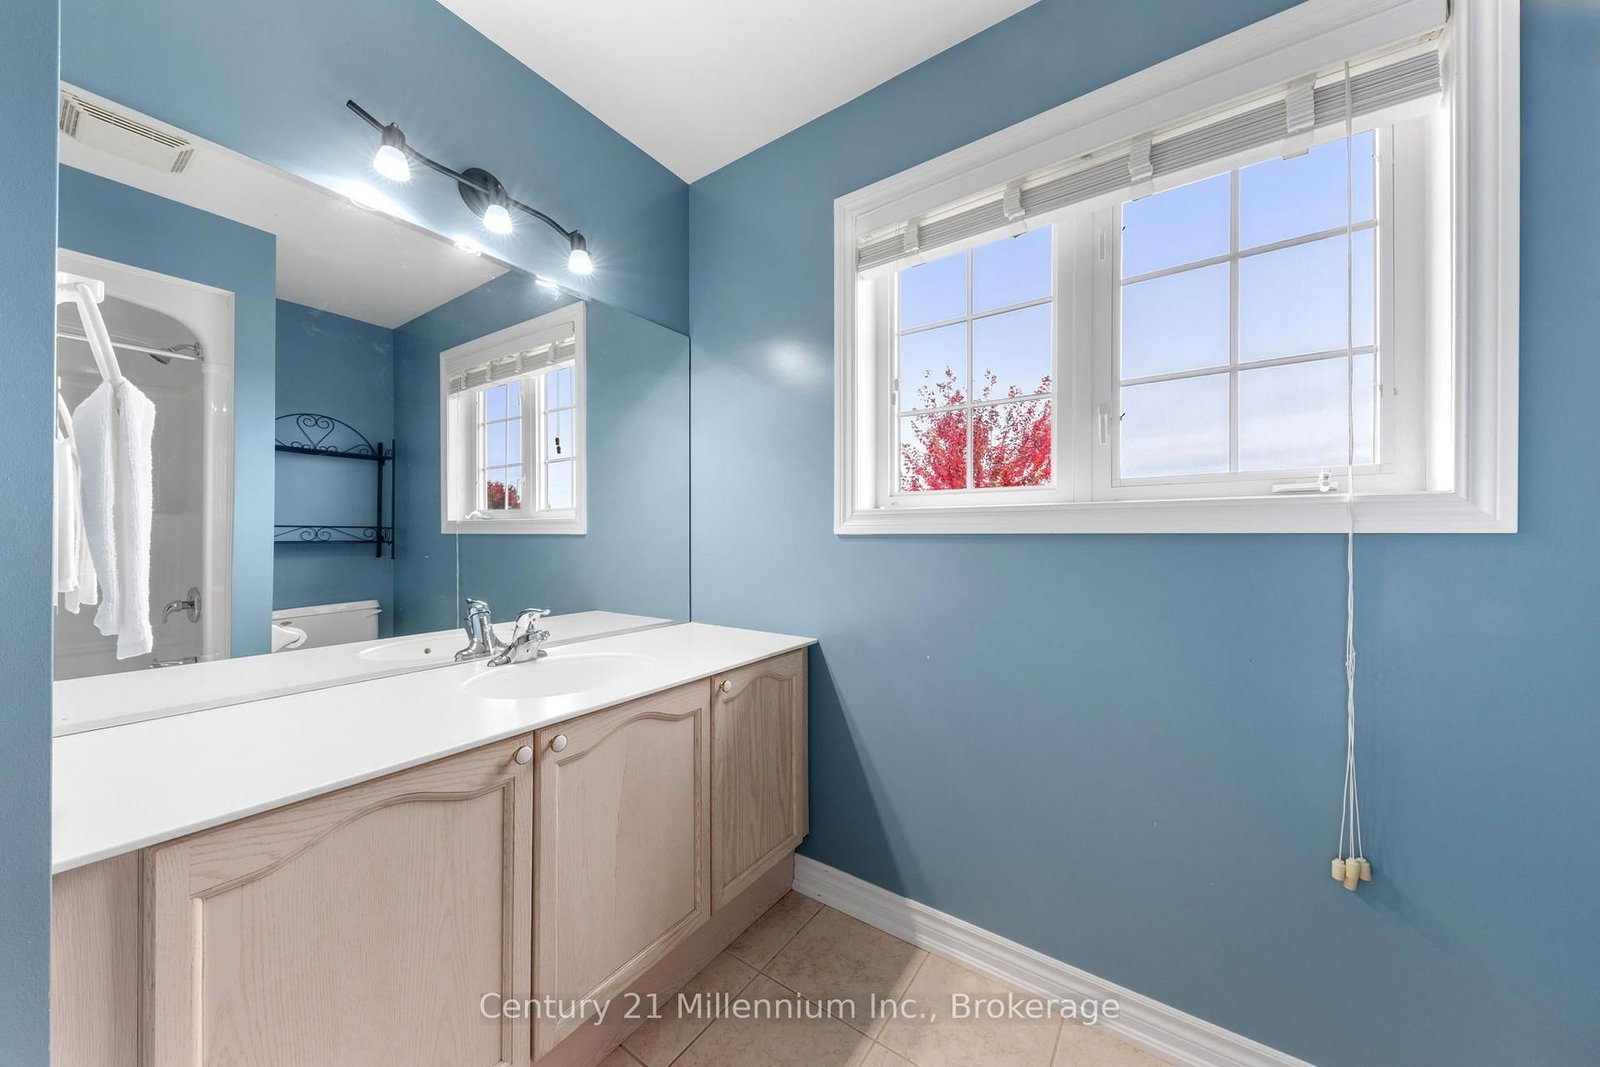
Bathroom6 x 14 ft84 sq ft
Breakfast11 x 11 ft121 sq ft
Dining15 x 12 ft180 sq ft
Kitchen9 x 11 ft99 sq ft
Laundry6 x 10 ft60 sq ft
Living19 x 11 ft209 sq ft
Primary16 x 14 ft224 sq ft
Bathroom8 x 9 ft72 sq ft
2nd Br13 x 12 ft156 sq ft
3rd Br11 x 11 ft121 sq ft
Bathroom12 x 5 ft60 sq ft
Br16 x 10 ft160 sq ft
Family15 x 26 ft390 sq ft
Rec22 x 14 ft308 sq ft
Utility16 x 23 ft368 sq ft

Recently sold comparables in Wasaga Beach

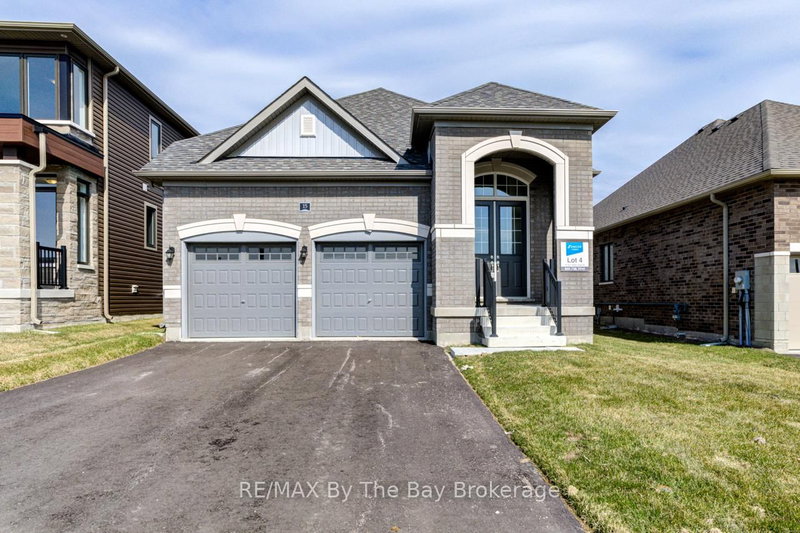
Similar homes for sale

WHAT'S YOUR HOME WORTH?

Click here to get an instant estimate and track its value over time.