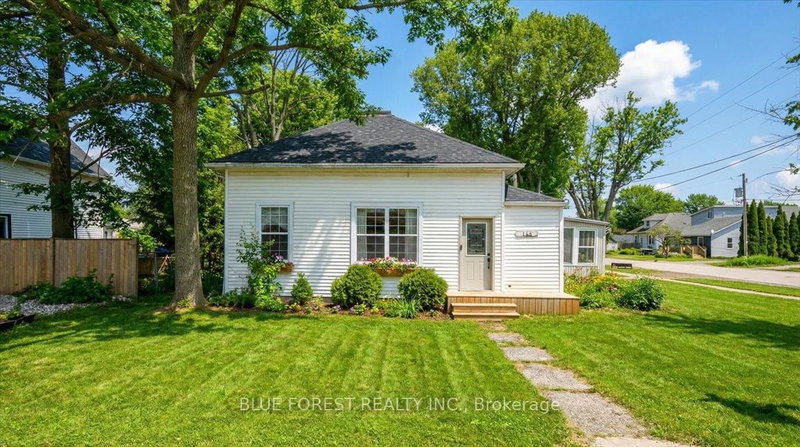
MLS #: X13441050Type: Detached, Bungalow-RaisedApprox. SQFT: 2000-2500Basement: Finished, Fin W/O
3+23+2
3100 x 200 ft lot
PROPERTY HISTORY
List Date
List Price
Last Status
Sold Date
Sold Price
Days On Market
0000-00-00
$00000
Ter
N/A
N/A
N/A
0000-00-00
$00000
Ter
N/A
N/A
N/A
0000-00-00
$00000
Ter
N/A
N/A
N/A
0000-00-00
$00000
Sld
Sep 20, 2020
$679,900
0000-00-00
$00000
Exp
N/A
N/A
N/A
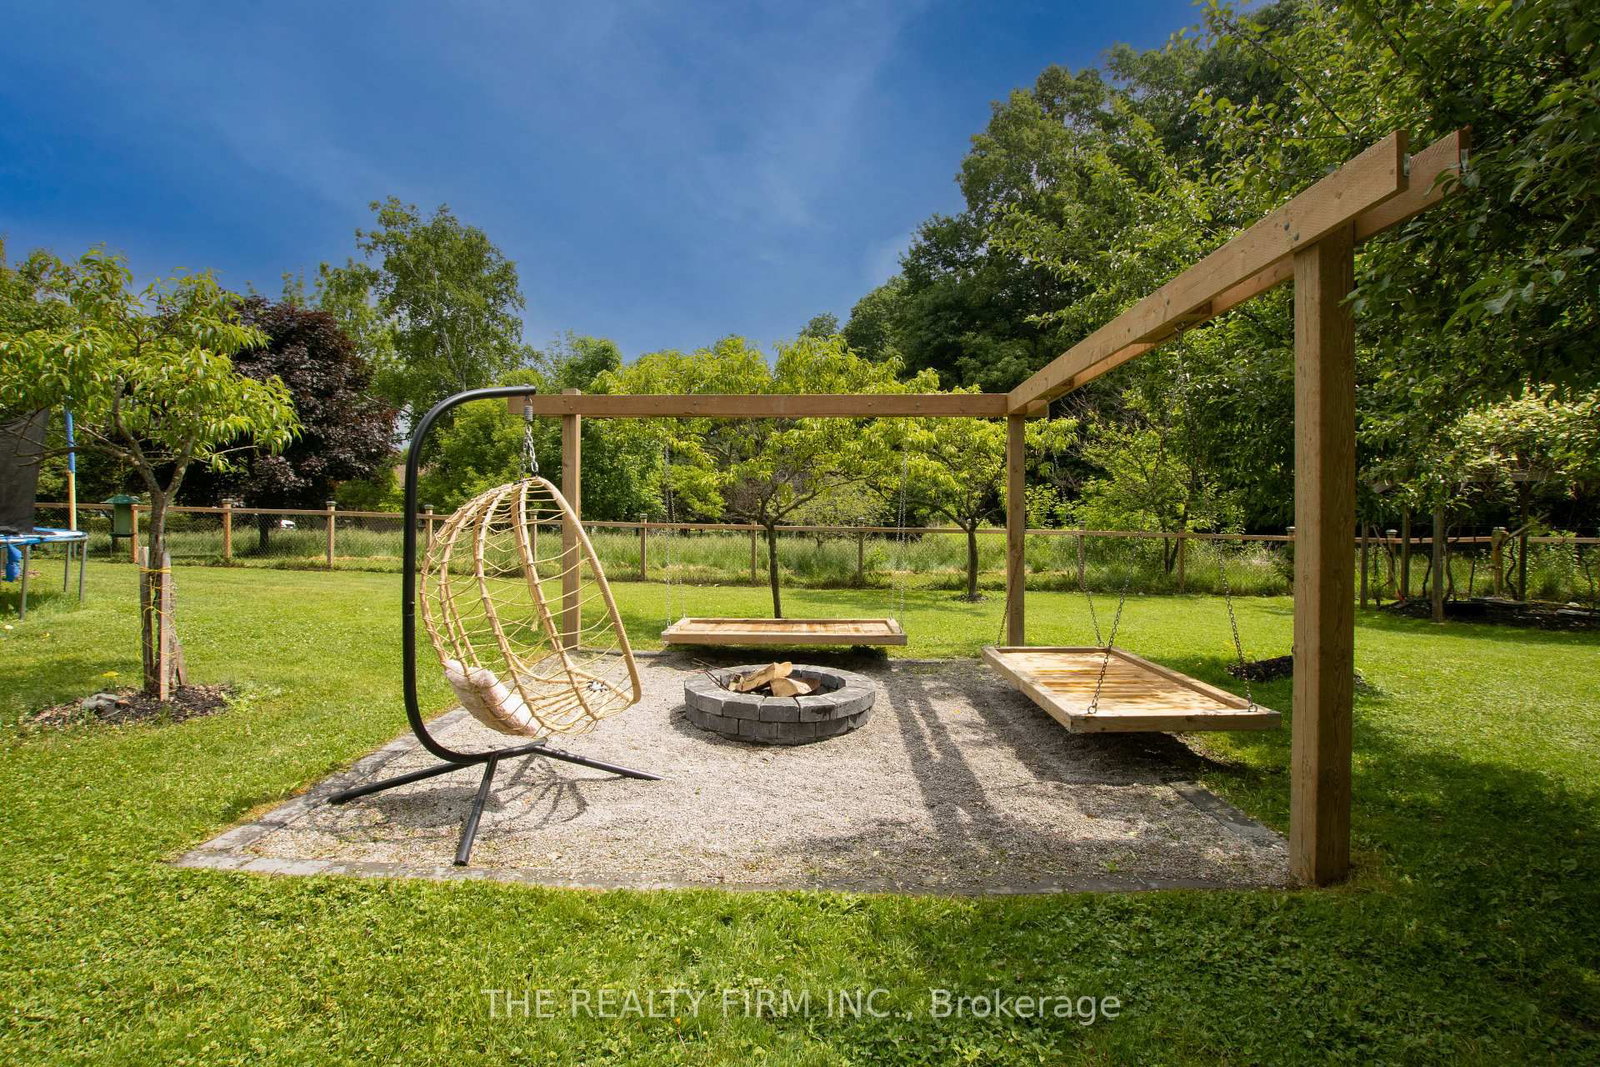
Welcome to a home that truly has it all! Offering over 4,400 sq. ft. of beautifully finished living space, this impressive 3+2 bedroom, 3 bathroom home combines luxury, functionality, and endless possibilities. Step inside to discover generously sized rooms throughout, including a stunning primary retreat complete with a spacious walk-in closet and a beautiful ensuite designed for comfort and relaxation. The heart of the home is the incredible kitchen, featuring not one but two oversized islands-perfect for entertaining, preparing family meals, or gathering with friends and loved ones. The fully finished lower level adds incredible flexibility with two additional bedrooms, a large bathroom, and a separate entrance through the oversized three-car garage. Whether you're looking to accommodate extended family, create the perfect in-law suite, or simply enjoy the extra living space, the opportunities are endless. Outside, you'll find a backyard that's ready to enjoy year-round. Gather around the custom-built fire pit, tend to the charming chicken coops, or make the most of the impressive detached shop complete with its own electrical panel and plumbing rough-ins-ideal for hobbyists, entrepreneurs, or anyone looking for extra workspace. Whether you're searching for a forever family home, multigenerational living, or a property with room to grow and customize, this exceptional home checks all the boxes. Spacious, versatile, and thoughtfully designed inside and out, this is a rare opportunity you won't want to miss.
Listing Brokerage: The Realty Firm Inc. - Disclaimer: The information contained in this listing has not been verified by The Realty Firm Inc. and should be verified by the buyer.





 Share
Share




 3+2
3+2 3+2
3+2 3
3 100 x 200 ft lot