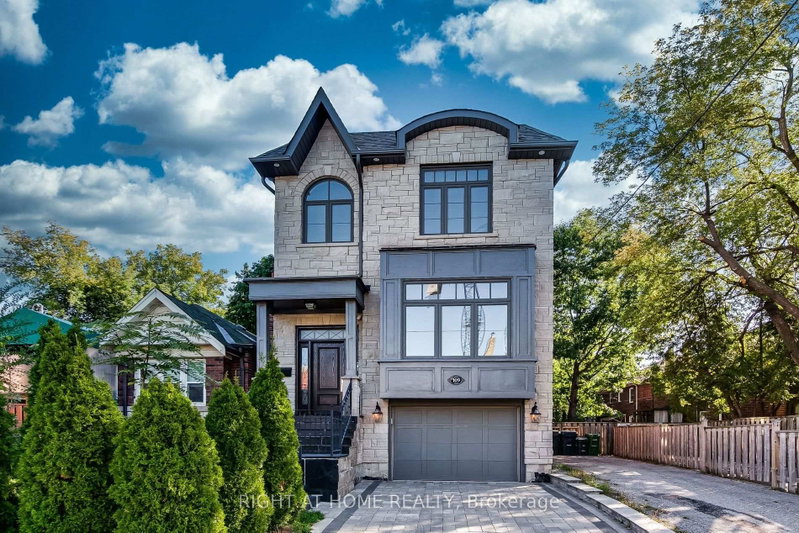
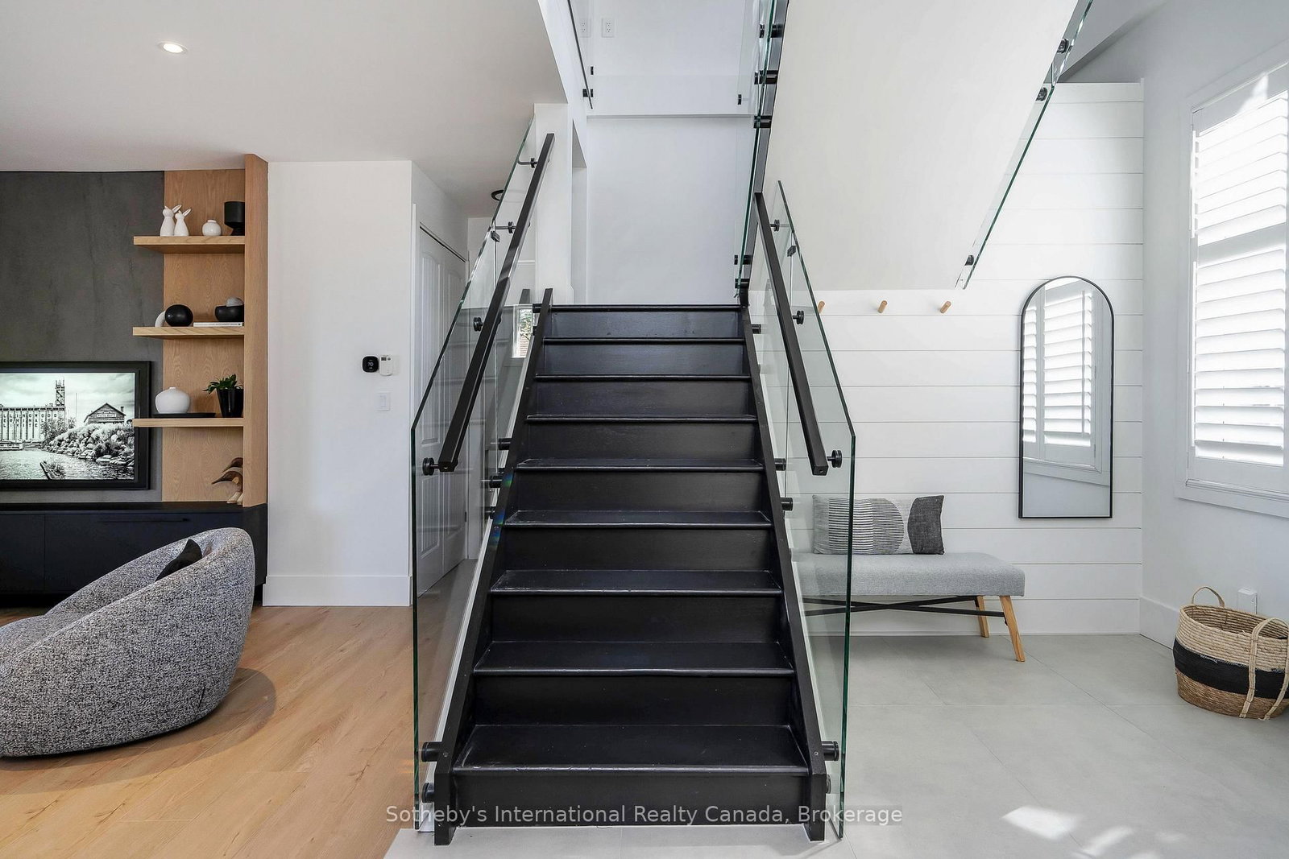
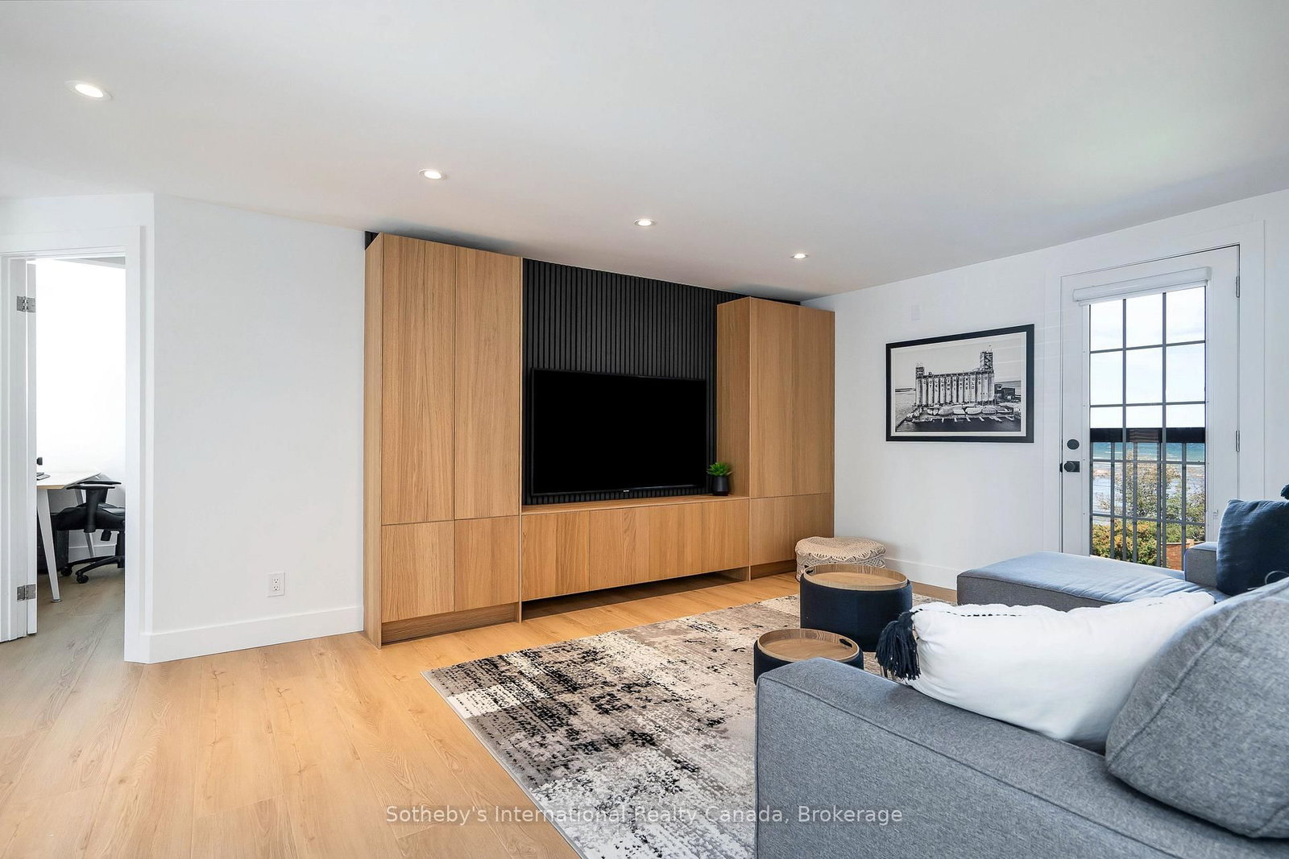
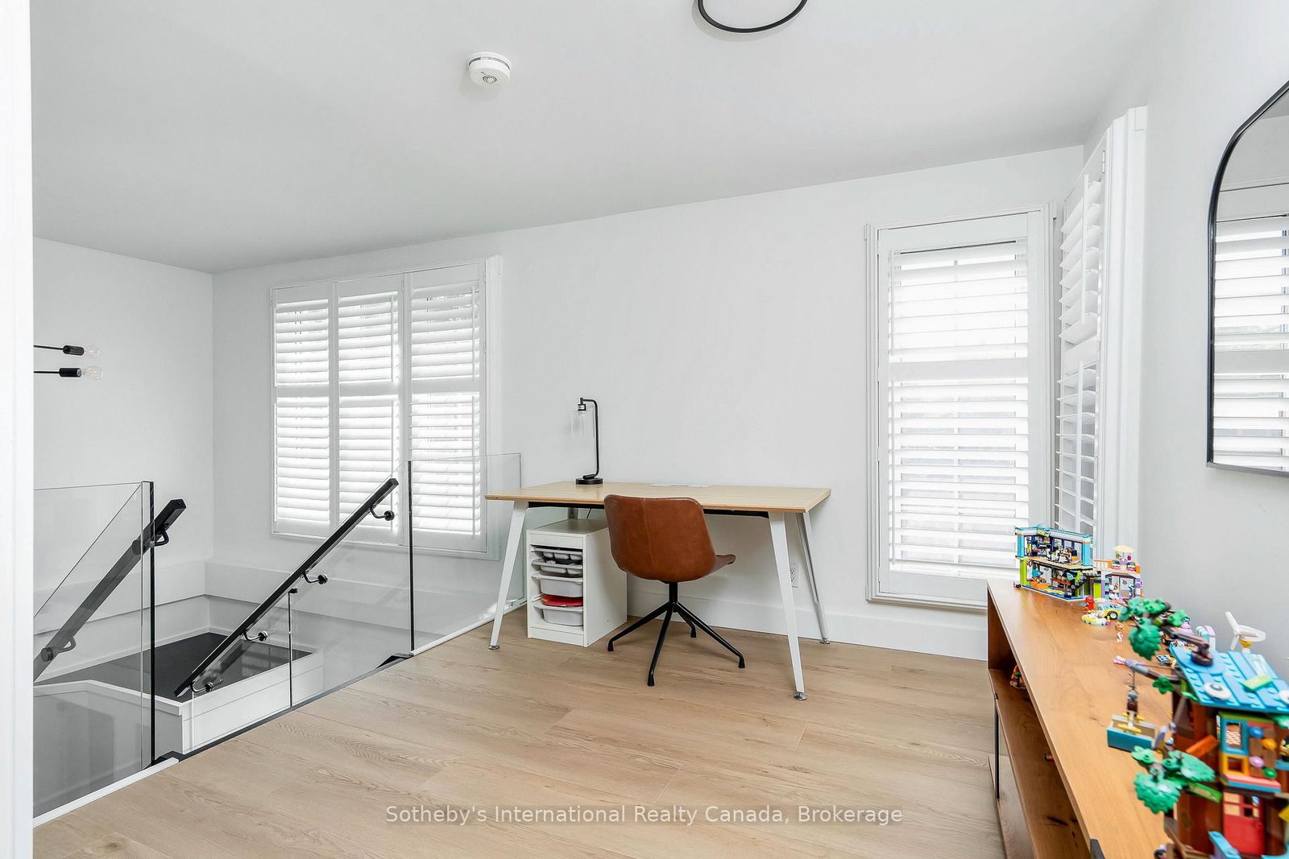
Luxurious Ski Season Waterfront Retreat. Experience the ultimate winter getaway in this custom-built, fully renovated waterfront home, designed for discerning guests who appreciate high-end finishes and modern comfort. Located just minutes from premier ski hills and winter amenities, this stunning property offers serene water views and a warm, inviting atmosphere after a day on the slopes. Property has 5 versatile bedrooms (one being an office space): Main level Primary bedroom with king bed and ensuite; additional primary bedroom on second level with ensuite; 2 further bedrooms on second level, w/queen; double; twin & double futon. Plenty of room for the entire family and guests! Bonus second level family room with large screen TV! Bunkie is not available for tenant use. Monthly cleaning, internet and linens/towels included. Hot tub maintenance $60 bi-weekly (chemicals extra); snow removal $300/season. Utilities and lease end cleaning are in addition to rent. List price is per month, available Jan, Feb, March.
Listing Brokerage: Sotheby'S International Realty Canada - Disclaimer: The information contained in this listing has not been verified by Sotheby'S International Realty Canada and should be verified by the buyer.





 Share
Share










 4
4 4
4 78.11 x 276.77 ft lot