By

CALL
TOUR PROPERTY
×

45 Whitfield Crescent in Springwater for sale

Asking price
$724,800
Estimate (Oct 01)
$709,973
MLS #:
S13850602
Type:
Detached, Bungalow
Approx. SQFT:
1500-2000
Basement:
Unfinished, Full
3 3
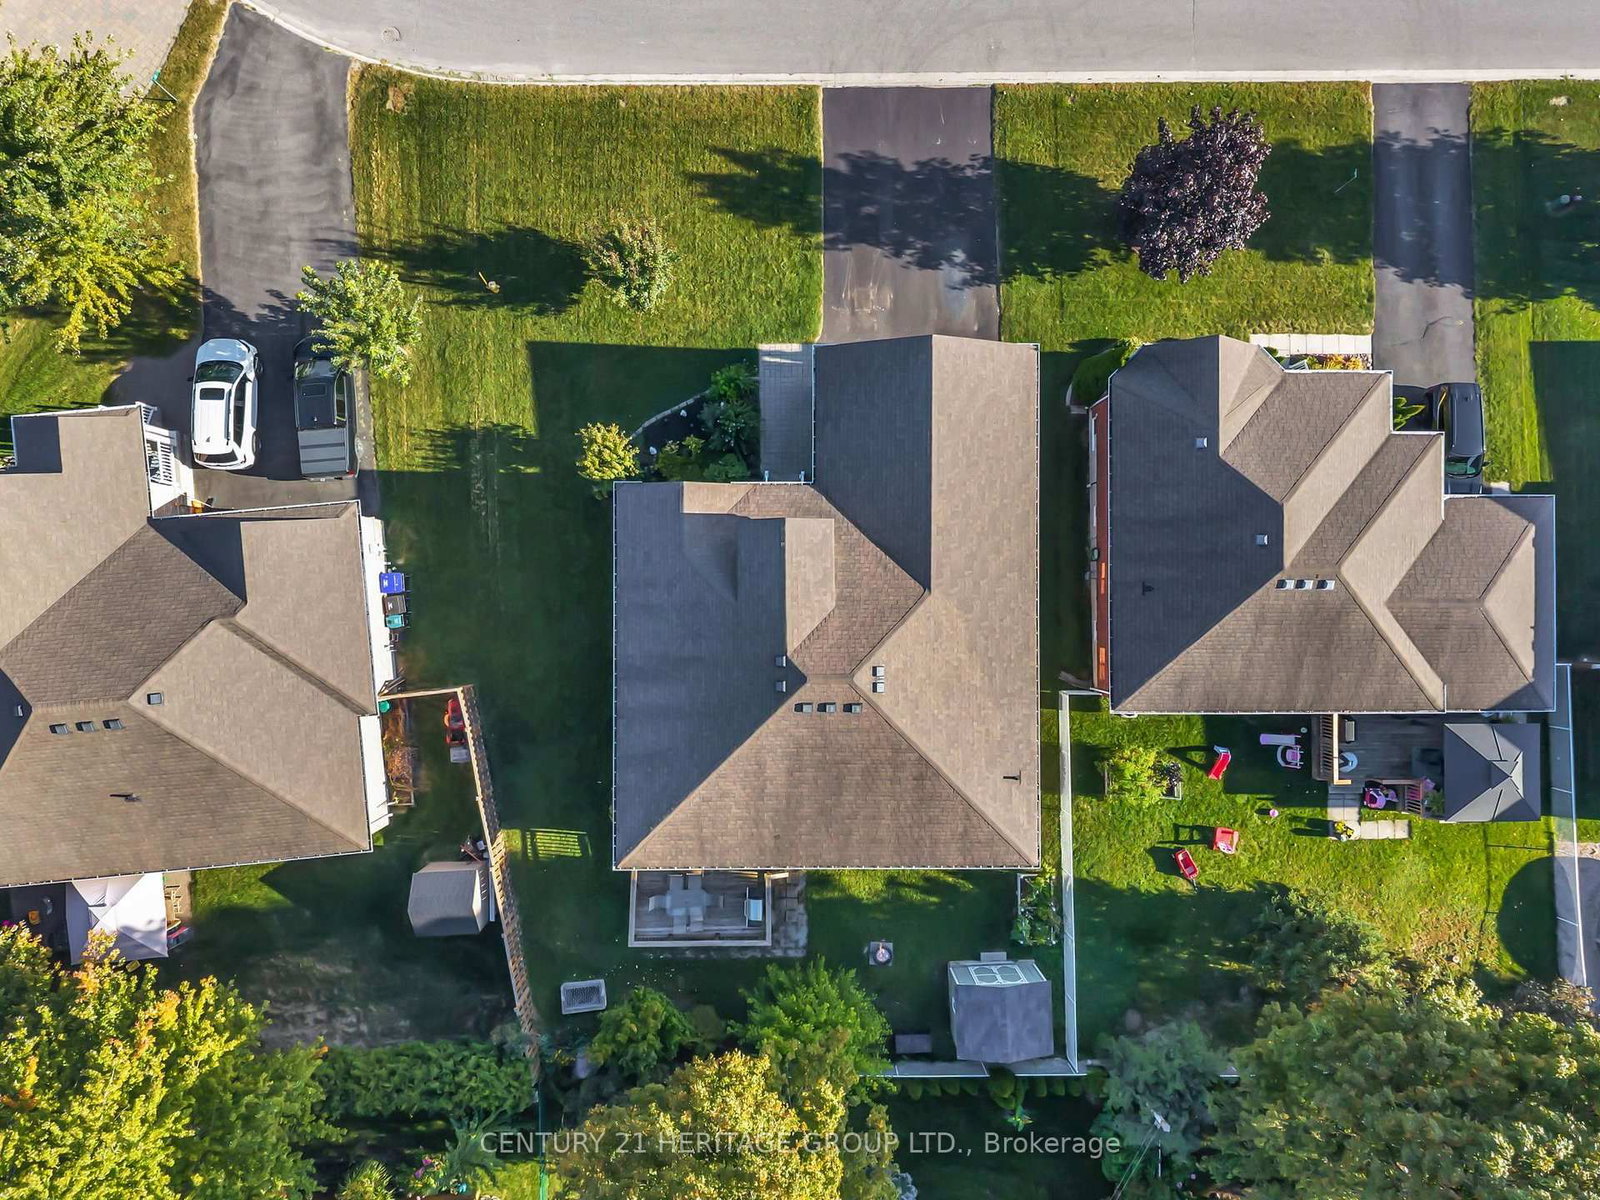
2 71.39 x 100.59 ft lot
PROPERTY HISTORY
SIGN IN REQUIRED
List Date List Price Last Status Sold Date Sold Price Days On Market
0000-00-00 $00000 Sld Sep 05, 2016 $432,000
0000-00-00 $00000 Ter N/A N/A N/A
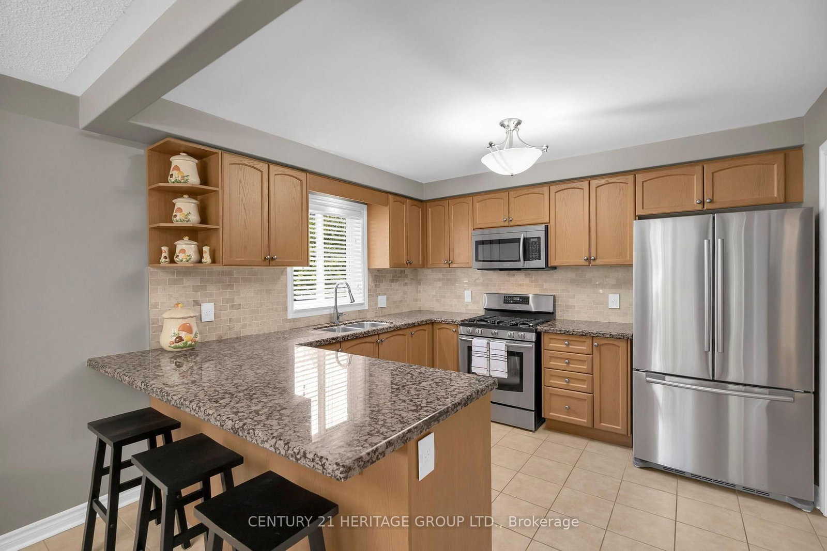
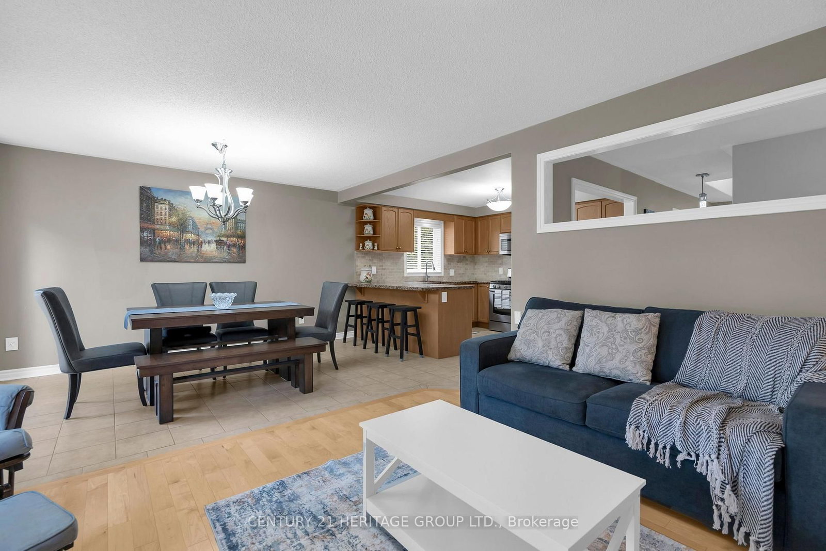
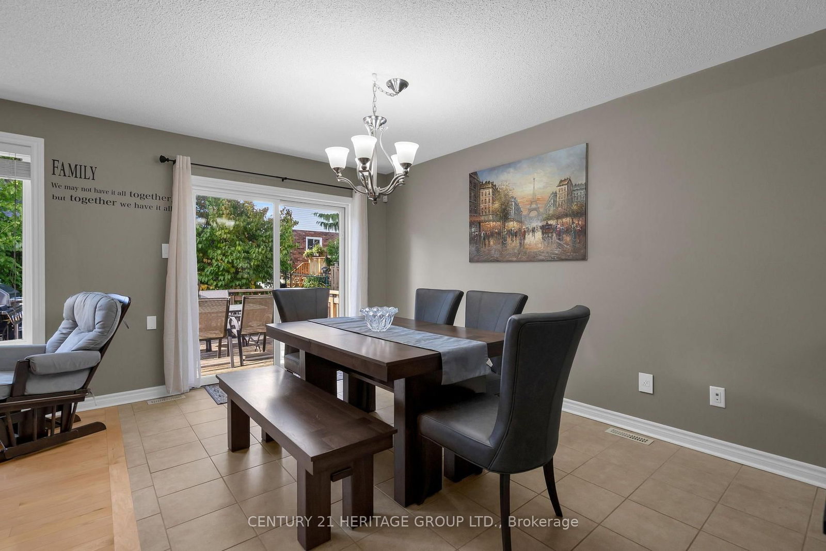
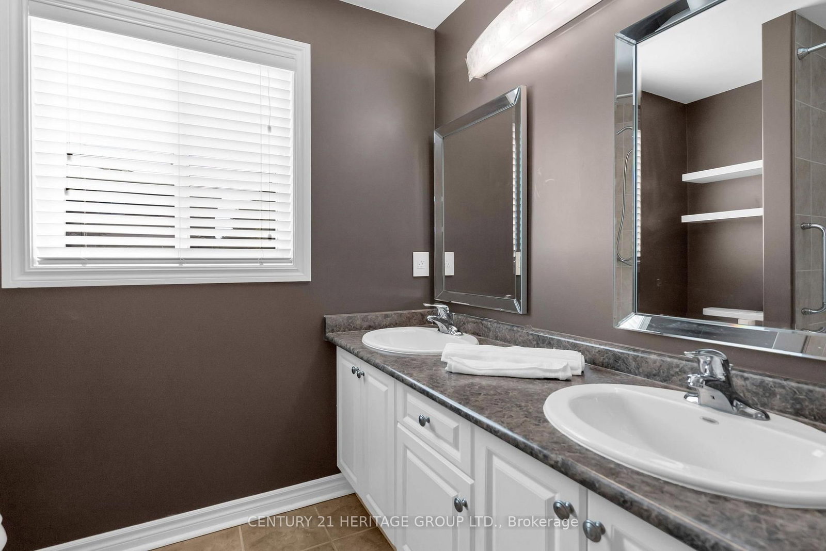
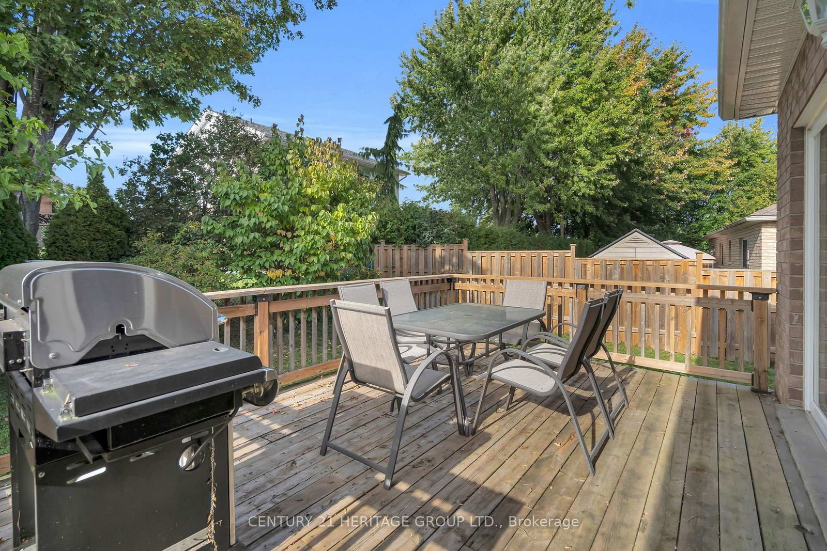
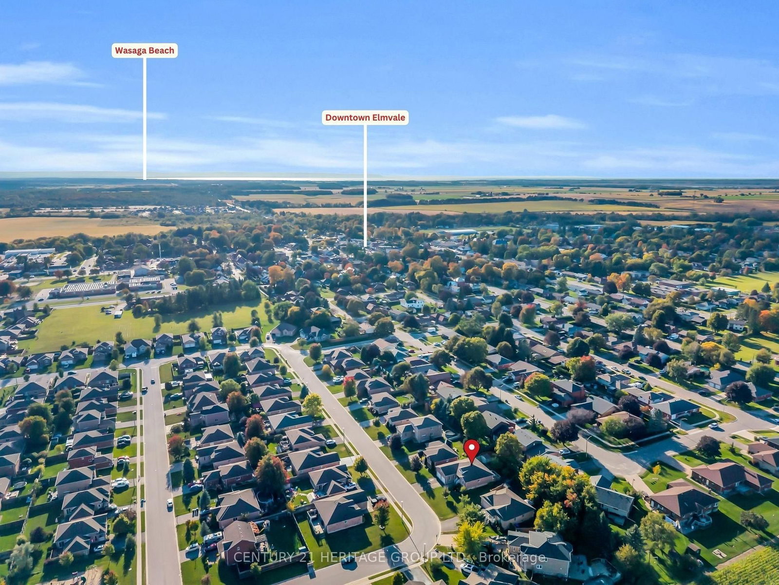
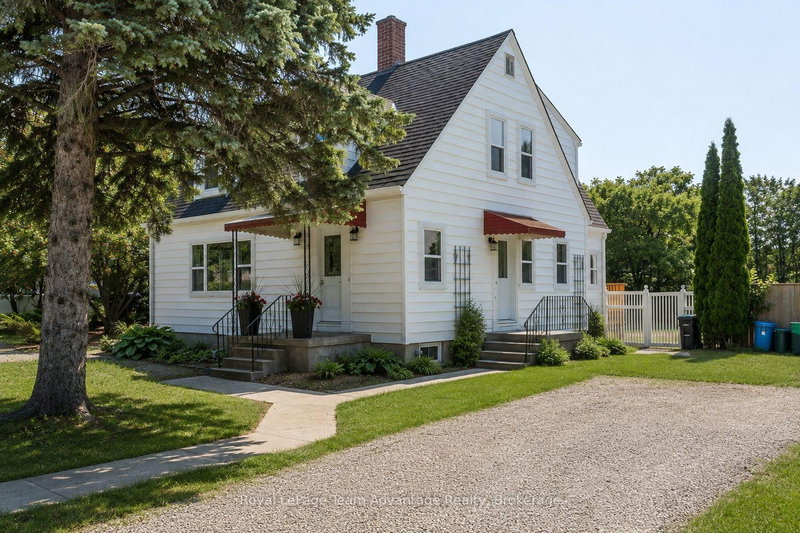
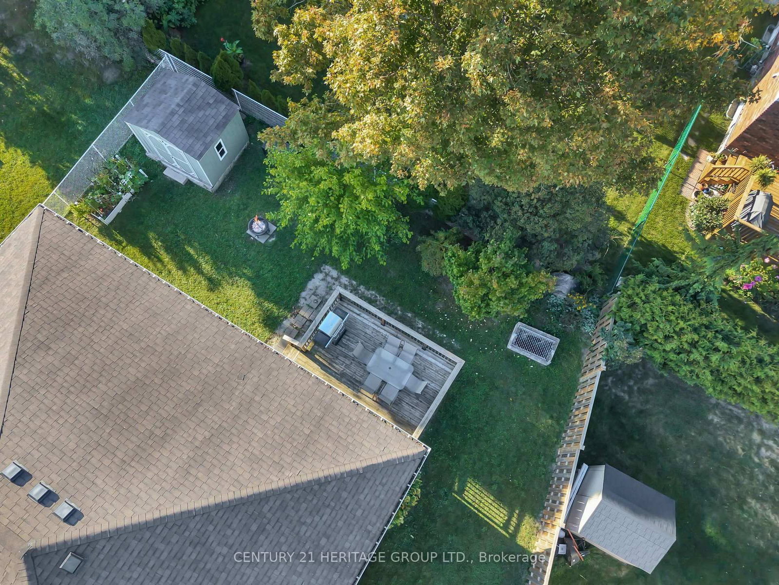
Welcome to 45 Whitfield Cres. This bright, spacious and beautifully maintained all-brick bungalow offers the ease of one-level living with a layout made for everyday comfort and entertaining. Featuring 3 bedrooms and 2 full bathrooms, including a generous primary suite with a private ensuite and double sinks. Gorgeous sun-filled principal rooms showcase large windows, hardwood and tile flooring, and a warm gas fireplace anchoring the open living and dining space. The oversized kitchen features granite countertops, stainless steel appliances, an under-mount sink, stone backsplash and ample cabinetry. Walk out from the dining area to a spacious deck overlooking a mature, private backyard with plenty of room to entertain, garden or simply unwind, plus a convenient storage shed. A welcoming and well-kept home with great natural light, comfortable living spaces and a functional floor plan in the heart of Elmvale.

WHAT'S YOUR HOME WORTH?

Click here to get an instant estimate and track its value over time.

  • Date Listed: Thursday, October 01, 2026
  • Listing Brokerage: Century 21 Heritage Group Ltd. - Disclaimer: The information contained in this listing has not been verified by Century 21 Heritage Group Ltd. and should be verified by the buyer.

  • Virtual Tour: View Virtual Tour for 45 Whitfield Crescent
  • City: Springwater

    More 3 bedrooms homes for sale in Springwater
  • Neighbourhood: Elmvale
  • Major Intersection: Nash & Whitfield
  • Full Address: 45 Whitfield Crescent, Springwater, L0L 1P0, Canada, ON, Canada
  • Living Room: Gas Fireplace, O/Looks Backyard, hardwood floor
  • Kitchen: Granite Counter, Undermount Sink, Stainless Steel Appl
  • Family Room: Broadloom, Picture Window, O/Looks Frontyard
  • Amenities:
  • Taxes: $3,357.74 (2025)
Living13 x 11 ft143 sq ft
Kitchen12 x 8 ft96 sq ft
Dining14 x 8 ft112 sq ft
Family14 x 13 ft182 sq ft
Primary14 x 12 ft168 sq ft
Br13 x 10 ft130 sq ft
Br13 x 9 ft117 sq ft

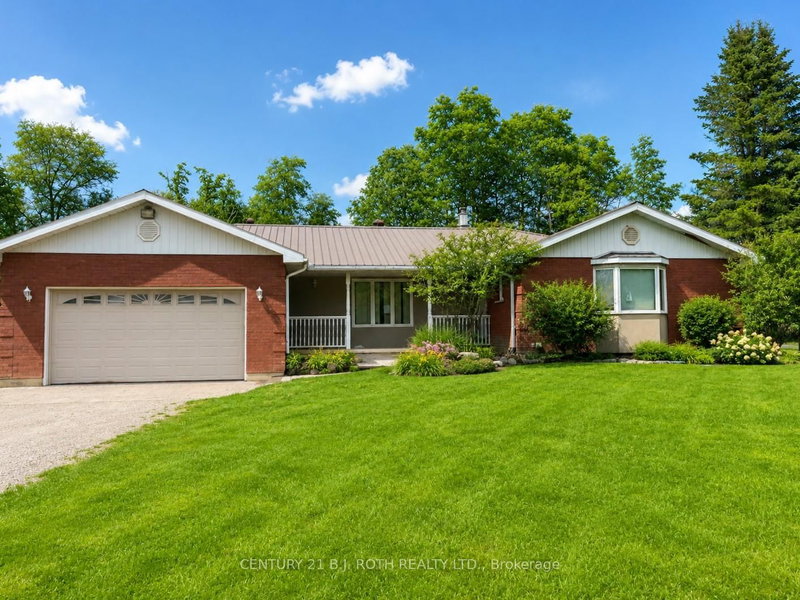
Recently sold comparables in Elmvale

Similar homes for sale

WHAT'S YOUR HOME WORTH?

Click here to get an instant estimate and track its value over time.