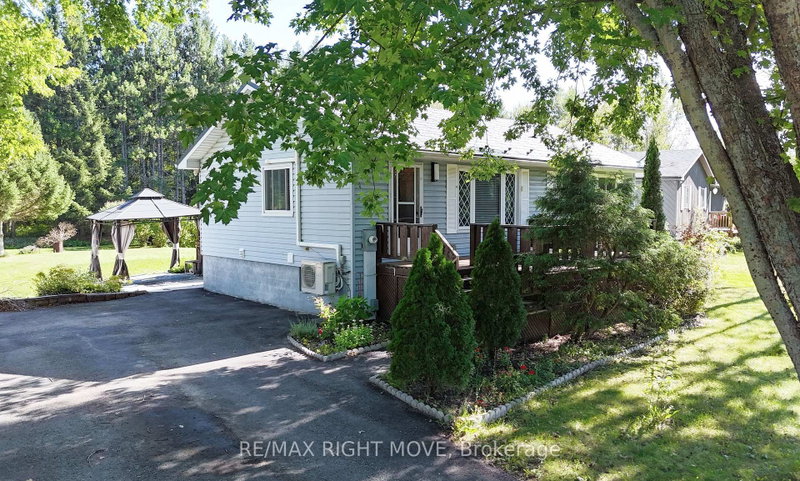
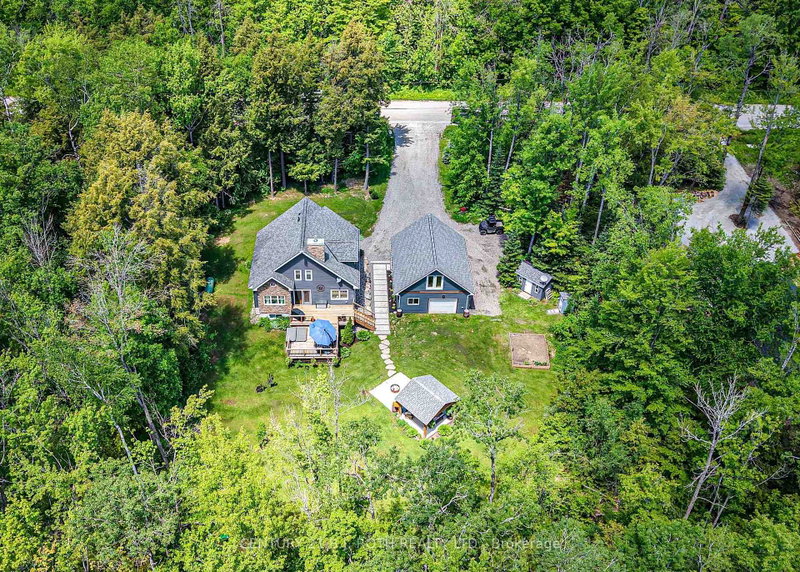
Welcome to this impressive 1,768 sq. ft. Ranch Bungalow, Beautifully Designed to offer Spacious living in a Peaceful Waterfront Setting. This inviting home features 3 bedrooms and 2 bathrooms, including a lovely Primary Suite complete with a walk-in closet, 3-piece Ensuite with a relaxing Soaker Tub, and direct walkout to the Deck. This home also offers a Den, Family room, and an expansive Great room with Cathedral Ceilings and breathtaking views of the water. The Designer Kitchen is sure to impress with its Centre Island, stylish finishes, and seamless flow for everyday living and entertaining. Set on a large Treed lot with 69 feet of Frontage on the Black River, this property offers a truly tranquil and private retreat. Nestled at the end of a Quiet Cul-De-Sac and bordering treed acreage, the setting provides a serene Natural Backdrop. Enjoy the Spacious Deck overlooking the Water, surrounded by nature's beauty. A sweeping paved driveway and attached Double car Garage complete this outstanding property, offering the perfect blend of Comfort, Privacy, and Waterfront Lifestyle. Welcome home!
Listing Brokerage: Century 21 B.J. Roth Realty Ltd. - Disclaimer: The information contained in this listing has not been verified by Century 21 B.J. Roth Realty Ltd. and should be verified by the buyer.





 Share
Share


 3
3 3
3 2
2 69 x 276.74 ft lot