By

CALL
TOUR PROPERTY
×

109 Albert Street S in Orillia for sale

Asking price
$799,900
Estimate (Sep 28)
$786,371
MLS #:
S13835250
Type:
Triplex, 2-Storey
Approx. SQFT:
1500-2000
Basement:
Unfinished, Crawl Space
6 6
47 x 166.08 ft lot
PROPERTY HISTORY
SIGN IN REQUIRED
List Date List Price Last Status Sold Date Sold Price Days On Market
0000-00-00 $00000 Lsd Jun 10 $1,450
0000-00-00 $00000 Exp N/A N/A N/A
0000-00-00 $00000 Ter N/A N/A N/A
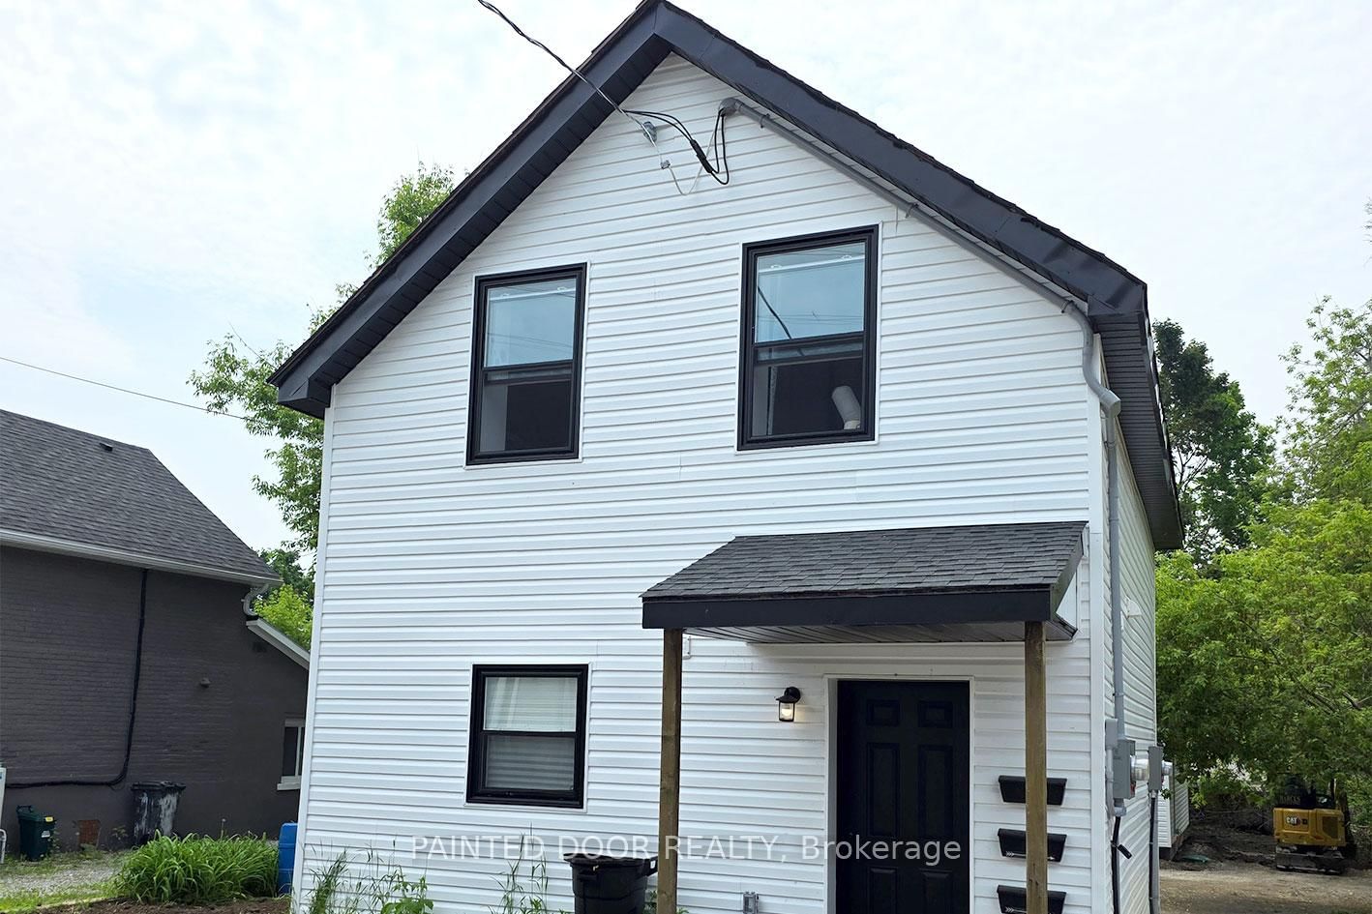
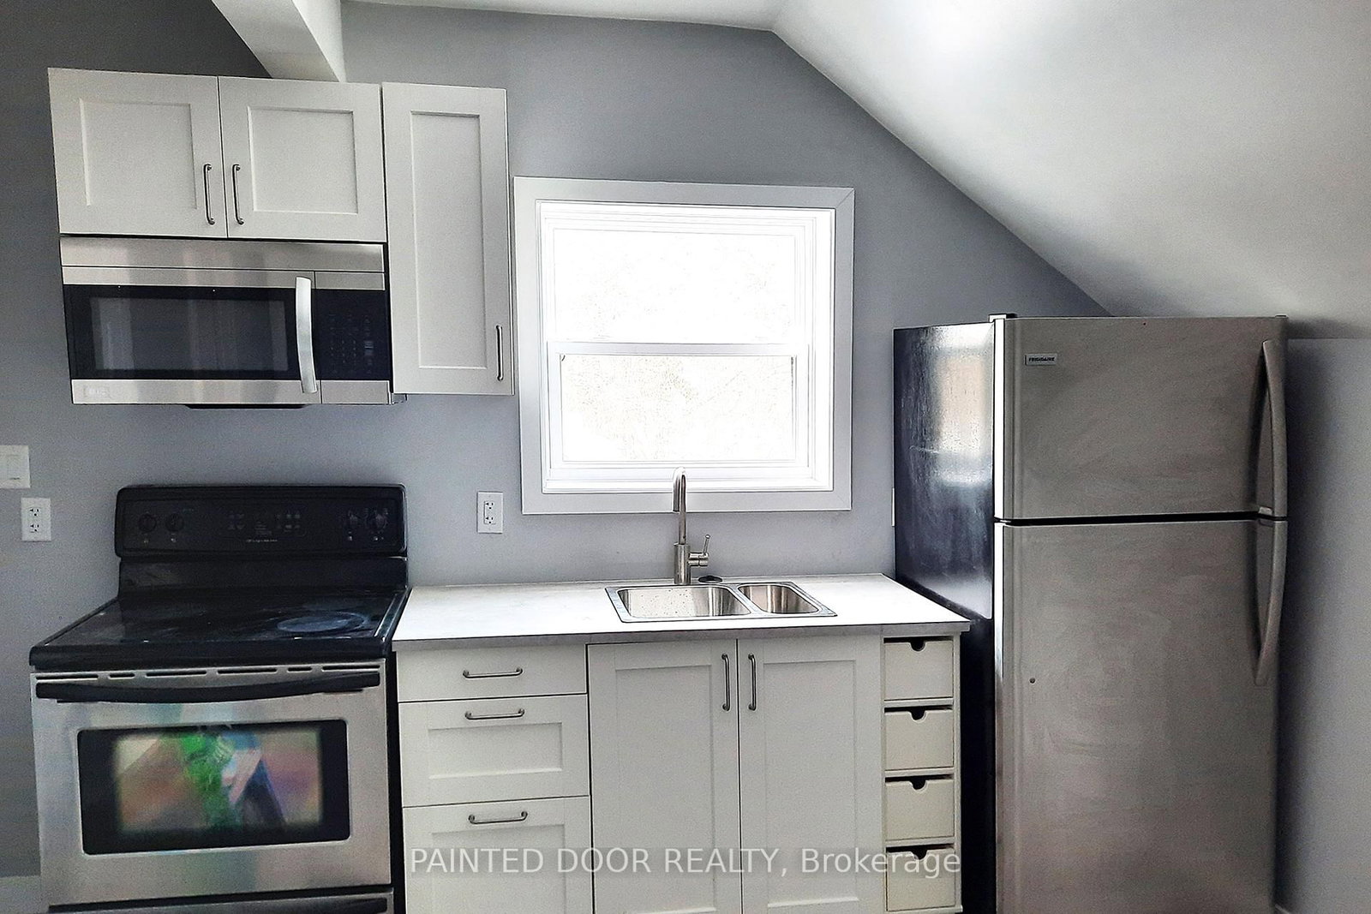
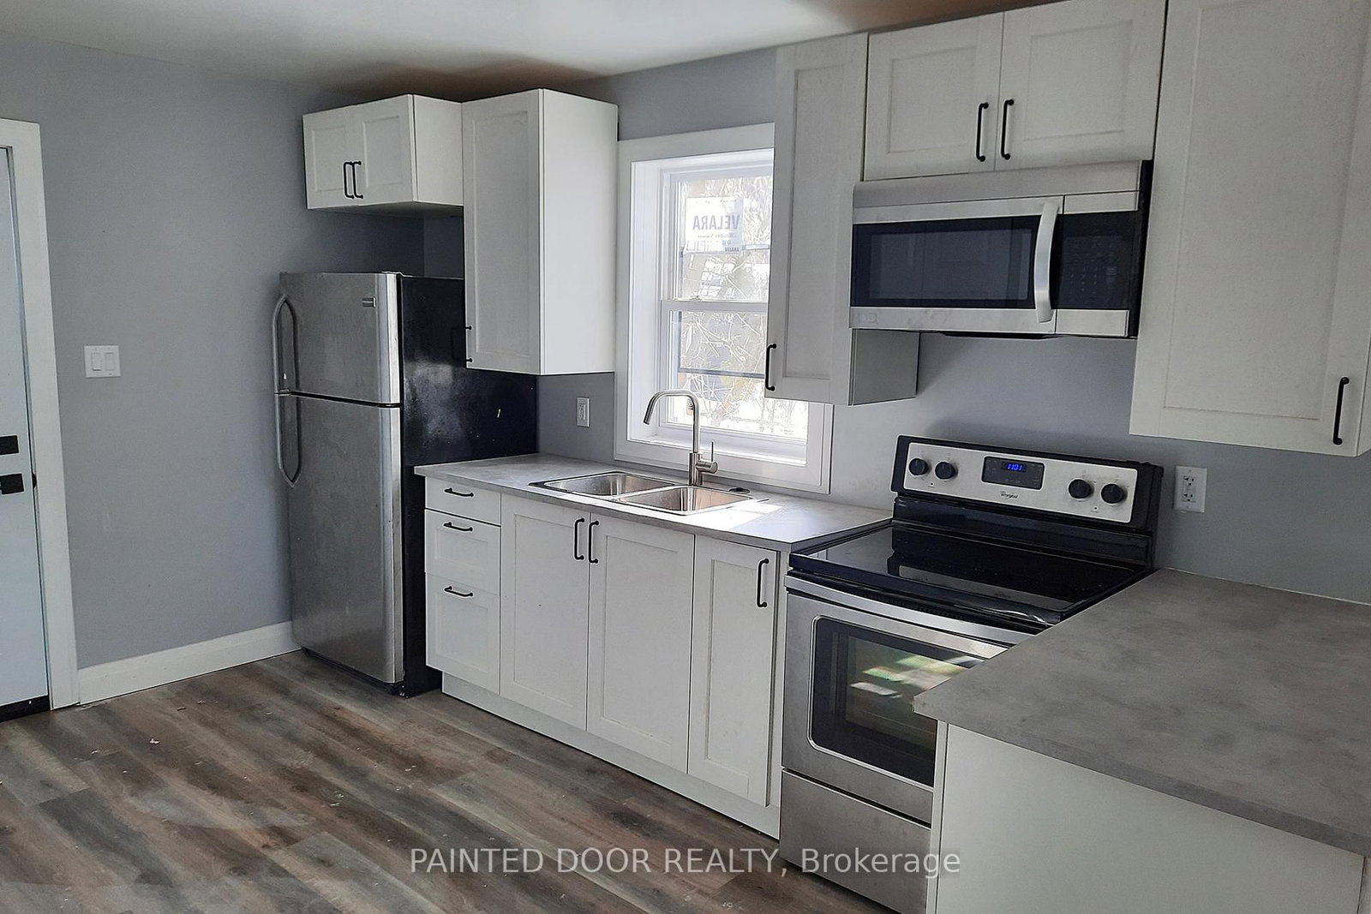
This beautifully updated 100+ year old home offers a rare opportunity with three self-contained residential units including a detached garden suite apartment. The main house features two fully renovated two bedroom units, and the garden suite offers a modern, private third two bedroom unit. Each unit has its own private entrance and in-suite laundry, ensuring comfort and independence for all residents. Whether you're an investor seeking solid rental income or looking for a multi-generational living solution, this property offers flexibility and functionality. Perfectly located in the heart of Orillia, you're just steps to the beach, downtown shops and dining, hospital, parks, public transit and schools. A true turnkey property in a high-demand area don't miss your chance to own this unique, income generating gem!

WHAT'S YOUR HOME WORTH?

Click here to get an instant estimate and track its value over time.

  • Date Listed: Monday, September 28, 2026
  • Listing Brokerage: Painted Door Realty - Disclaimer: The information contained in this listing has not been verified by Painted Door Realty and should be verified by the buyer.

  • City: Orillia

    More 6 bedrooms homes for sale in Orillia

  • Neighbourhood: Orillia
  • Major Intersection: Barrie Rd / Alberta St. S
  • Full Address: 109 Albert Street S, Orillia, L3V 5L1, Canada, ON, Canada
  • Living Room:
  • Kitchen:
  • Living Room:
  • Kitchen:
  • Living Room:
  • Kitchen:
  • Amenities:
  • Taxes: $5,499.00 (2025)
Living12 x 8 ft96 sq ft
Kitchen12 x 8 ft96 sq ft
Primary9 x 9 ft81 sq ft
Br12 x 8 ft96 sq ft
Living12 x 11 ft132 sq ft
Kitchen12 x 4 ft48 sq ft
Primary12 x 8 ft96 sq ft
Br12 x 9 ft108 sq ft
Living8 x 9 ft72 sq ft
Kitchen8 x 18 ft144 sq ft
Primary11 x 9 ft99 sq ft
Br8 x 13 ft104 sq ft

WHAT'S YOUR HOME WORTH?

Click here to get an instant estimate and track its value over time.