By

CALL
TOUR PROPERTY
×

28 TESKEY Court in Collingwood for lease

Asking price
$3,000
MLS #:
S13797094
Type:
Detached, Bungalow-Raised
Approx. SQFT:
1100-1500
Basement:
Finished, Full
2+1 2+1
1 54 x 115 ft lot
PROPERTY HISTORY
SIGN IN REQUIRED
List Date List Price Last Status Sold Date Sold Price Days On Market
0000-00-00 $00000 Lsd Aug 08, 2022 $3,000
0000-00-00 $00000 Ter N/A N/A N/A
0000-00-00 $00000 Sld Nov 29, 2021 $905,000
0000-00-00 $00000 Sld Dec 17, 2014 $295,000
0000-00-00 $00000 Sld Jun 01, 2014 $245,000
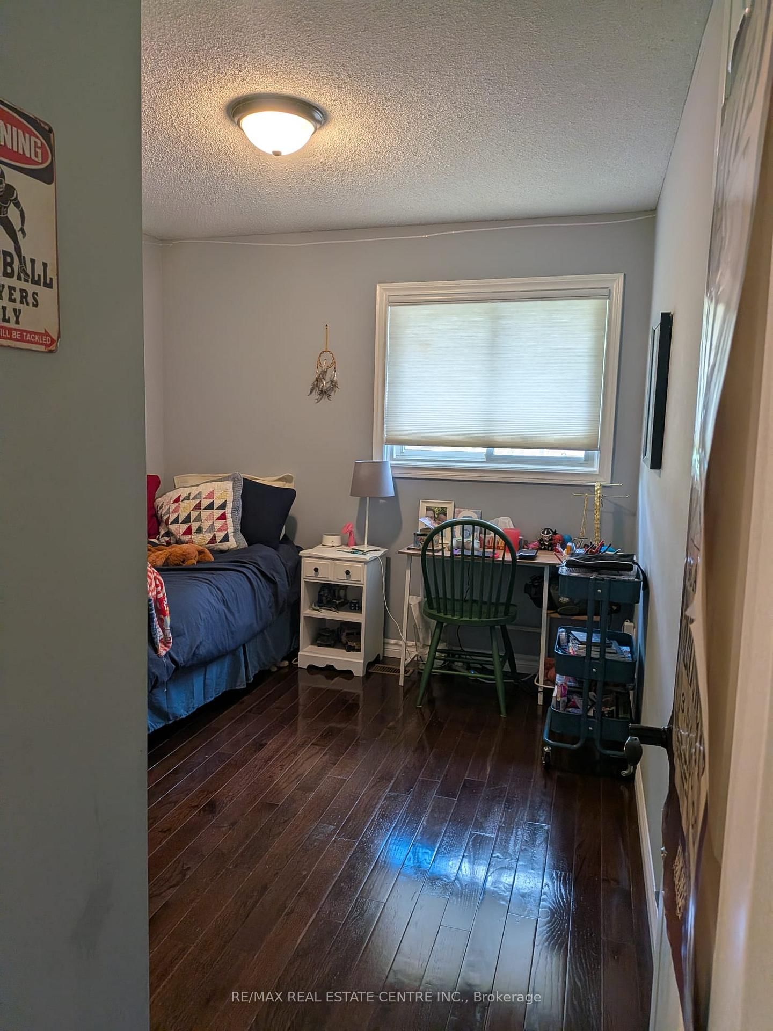
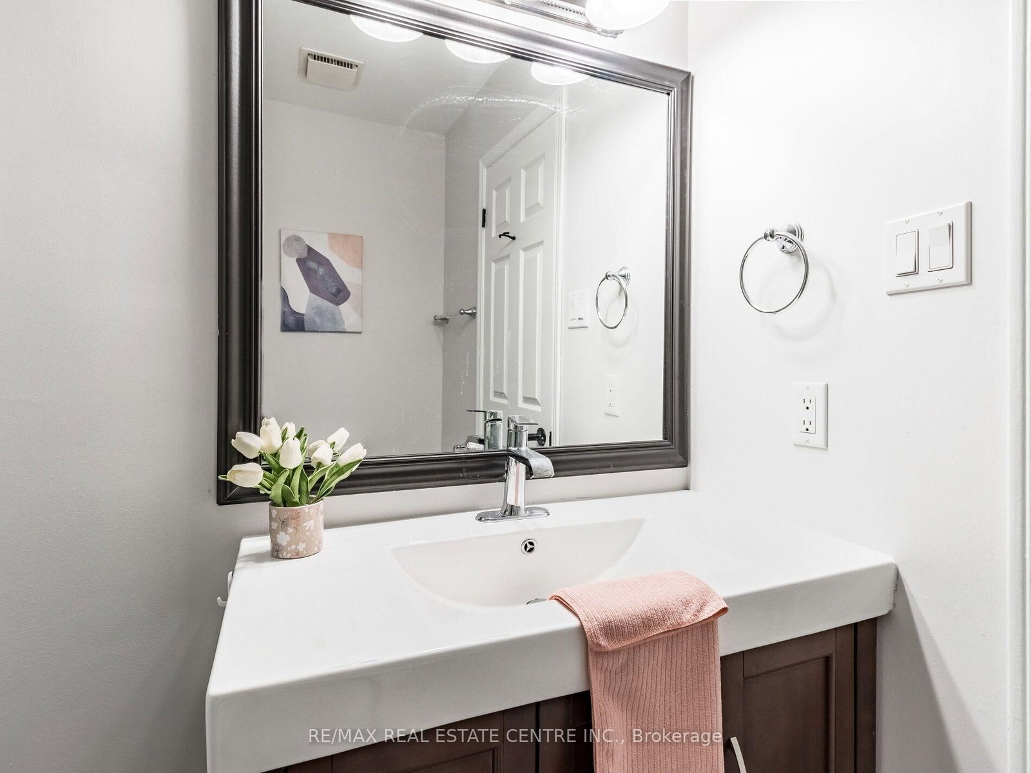
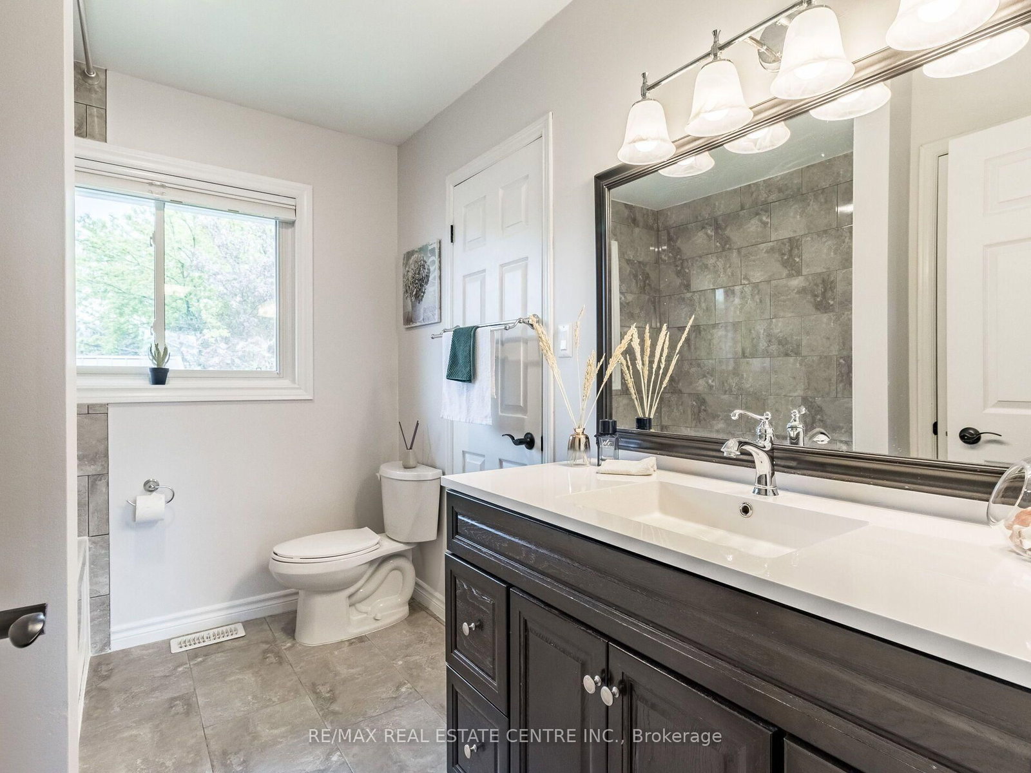
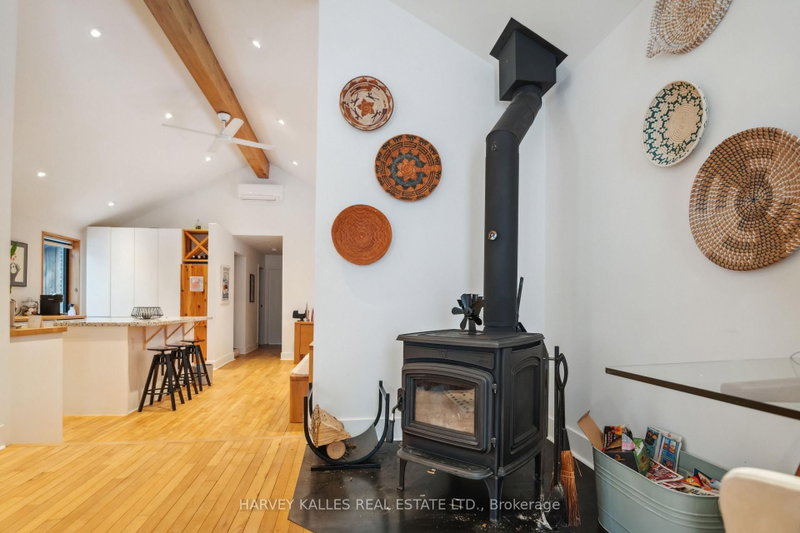
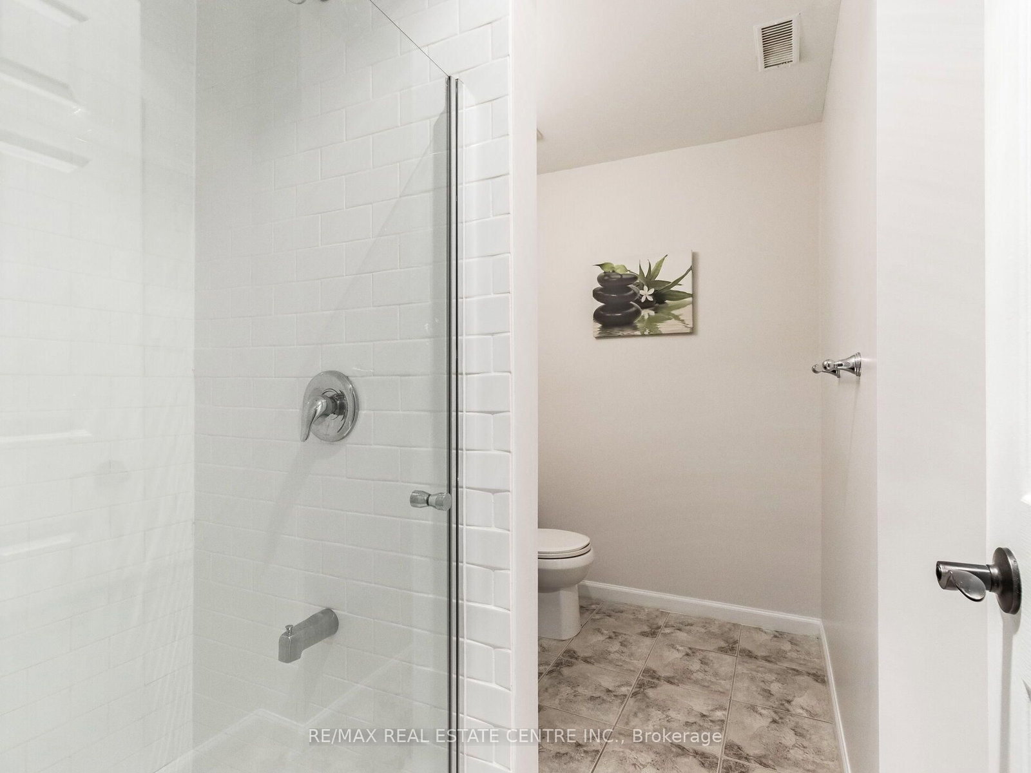
Welcome to 28 Teskey Court in Collingwood! Step inside this beautifully renovated raised bungalow, where comfortable living meets thoughtful updates. The bright open-concept main floor features a stylish kitchen that flows seamlessly into the living and dining areas, with a walkout to the spacious deck and backyard. With 3 bedrooms and 3 full bathrooms, there's plenty of room for family and guests. The fully finished basement offers a generous family room, workshop, and excellent storage space for all your ski and sports equipment. Outside, enjoy a private backyard with a large deck, shed, and charming water feature. Ideally situated close to schools, the Collingwood Trail System, and within walking distance to the public high school. A wonderful opportunity to enjoy all that Collingwood has to offer. Tenant to pay utilities. Rental application, references, proof of employment/income, credit check, and first & last month's rent required. Smoke-free home.

WHAT'S YOUR HOME WORTH?

Click here to get an instant estimate and track its value over time.

  • Date Listed: Thursday, September 17, 2026
  • Listing Brokerage: Re/Max Real Estate Centre Inc. - Disclaimer: The information contained in this listing has not been verified by Re/Max Real Estate Centre Inc. and should be verified by the buyer.

  • City: Collingwood

    More 2 bedrooms homes for lease in Collingwood
  • Neighbourhood: Collingwood
  • Major Intersection: High Street & campbell St.
  • Full Address: 28 TESKEY Court, Collingwood, L9Y 4R9, Canada, ON, Canada
  • Living Room: hardwood floor, Window, Open Concept
  • Kitchen: hardwood floor, Stainless Steel Appl, Centre Island
  • Family Room: Laminate, Fireplace, Window
  • Amenities:
  • Taxes: $0.00 (null)
Living16 x 12 ft192 sq ft
Dining12 x 10 ft120 sq ft
Kitchen15 x 10 ft150 sq ft
Primary16 x 12 ft192 sq ft
Br12 x 9 ft108 sq ft
Br10 x 10 ft100 sq ft
Family23 x 15 ft345 sq ft
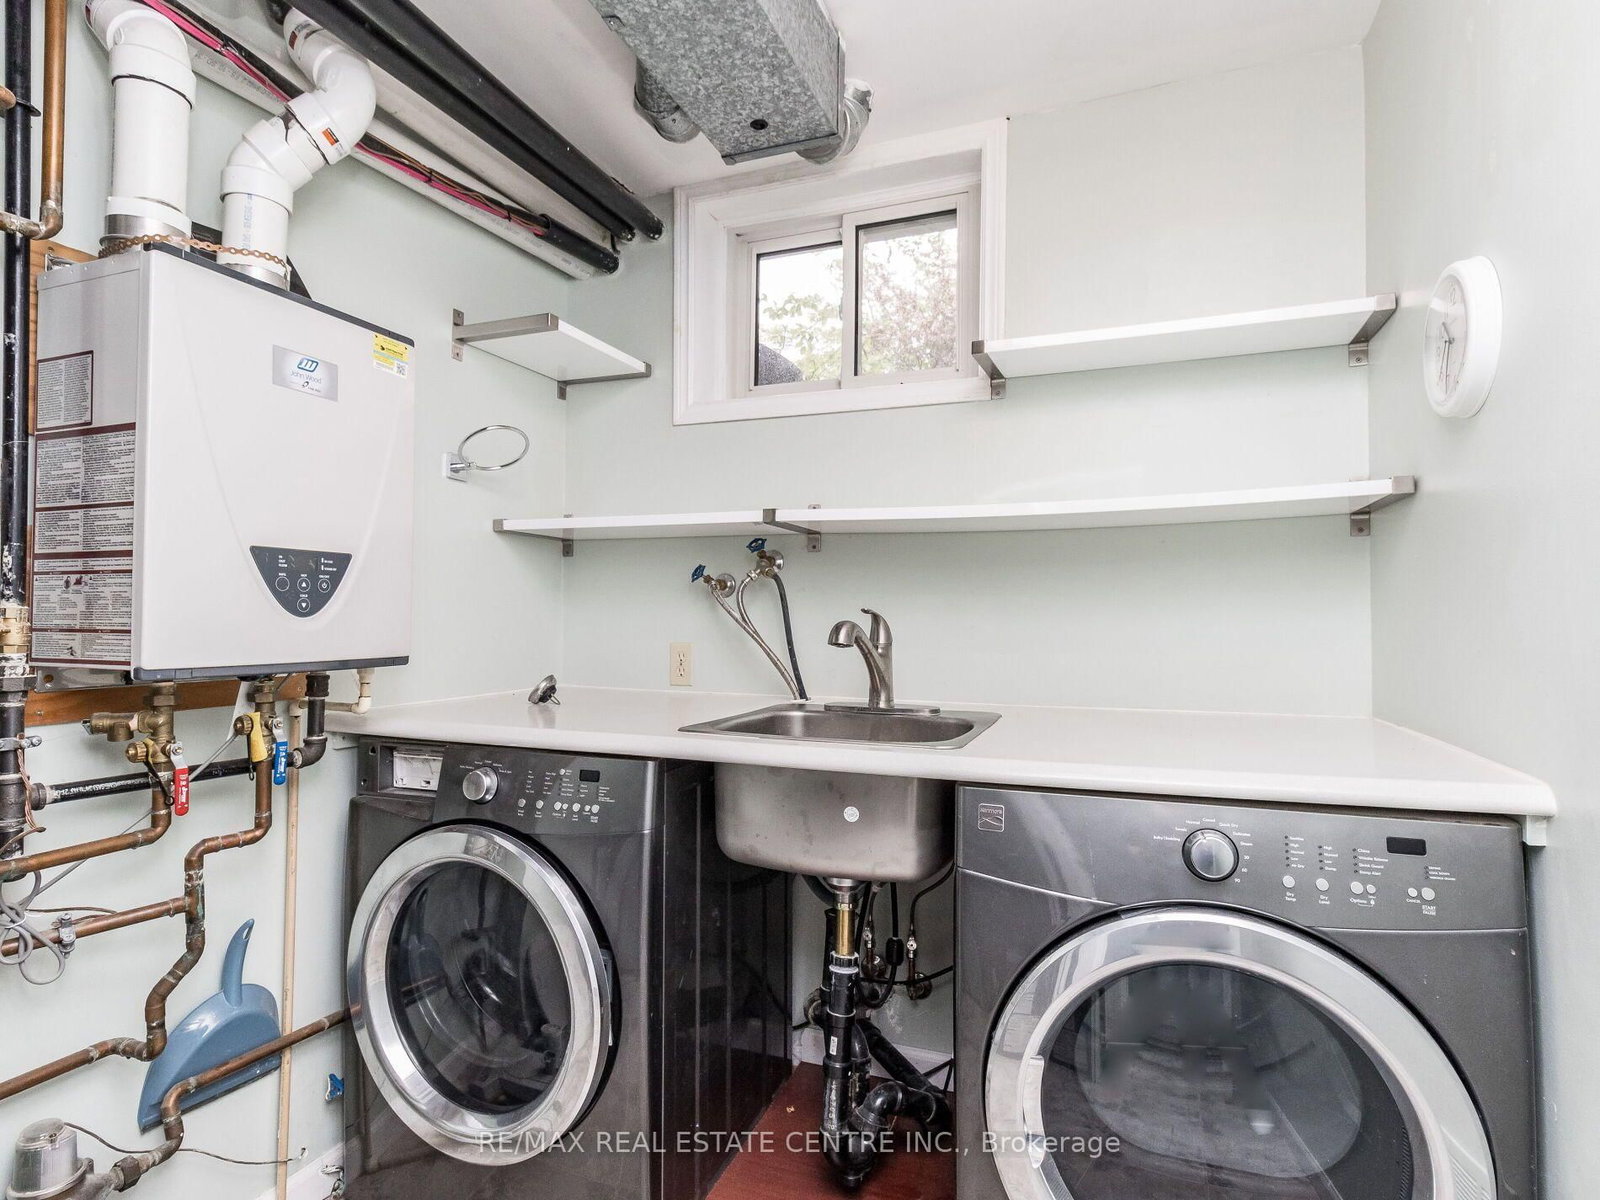
Laundry9 x 7 ft63 sq ft
Workshop15 x 11 ft165 sq ft

Recently leased comparables in Collingwood

Similar homes for lease

WHAT'S YOUR HOME WORTH?

Click here to get an instant estimate and track its value over time.