By

CALL
TOUR PROPERTY
×

51 Wyn Wood Lane in Orillia for lease

Asking price
$3,600
MLS #:
S13549924
Type:
Condo Townhouse, 3-Storey
Approx. SQFT:
0-499
Basement:
Finished
3 3
1
PROPERTY HISTORY
SIGN IN REQUIRED
List Date List Price Last Status Sold Date Sold Price Days On Market
0000-00-00 $00000 Lsd Aug 22, 2025 $3,500
0000-00-00 $00000 Exp N/A N/A N/A
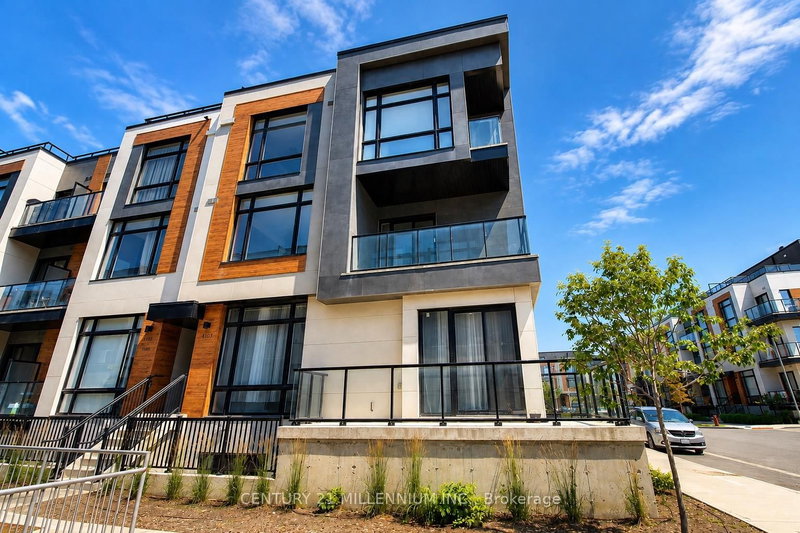
A touch of new modern development abutting Orillia's Lake Couchiching Waterfront. Welcome to this stunning corner unit 3-storey townhome, situated just 5 minutes from everything Orillia's vibrant downtown has to offer. This 3 bedroom, 3 bathroom townhome features an open-concept living area that flows seamlessly into the open concept eat-in kitchen, featuring brand-new stainless steel appliances and all the modern finishes you'd expect. Three spacious bedrooms and 3 bathrooms, including a luxurious primary suite with a walk-in closet and 4-piece ensuite boasting a glass incased, stand-up shower. The attached single-car garage with walk-in entry adds convenience to this luxury package, which is complimented with a private roof top terrace, prefect for entertaining guests which is sure to be the topic of conversation. The vibrant lifestyle of downtown Orillia is at your fingertips just a short stroll away!

WHAT'S YOUR HOME WORTH?

Click here to get an instant estimate and track its value over time.

  • Date Listed: Friday, July 10, 2026
  • Listing Brokerage: Royal Lepage Signature Realty - Disclaimer: The information contained in this listing has not been verified by Royal Lepage Signature Realty and should be verified by the buyer.

  • City: Orillia

    More 3 bedrooms condos for lease in Orillia

  • Neighbourhood: Orillia
  • Major Intersection: Elgin to Colborn to Wyn Wood Lane
  • Full Address: 51 Wyn Wood Lane, Orillia, L3V 8P7, Canada, ON, Canada
  • Family Room:
  • Kitchen:
  • Living Room:
  • Amenities:Party/Meeting Room,Visitor Parking
  • Taxes: $0.00 (null)
Family13 x 20 ft260 sq ft
Laundry7 x 11 ft77 sq ft
Bathroom5 x 7 ft35 sq ft
Dining11 x 9 ft99 sq ft
Kitchen11 x 10 ft110 sq ft
Living13 x 24 ft312 sq ft
Bathroom5 x 8 ft40 sq ft
Primary14 x 15 ft210 sq ft
2nd Br9 x 9 ft81 sq ft
3rd Br9 x 9 ft81 sq ft

Recently leased comparables in Orillia

WHAT'S YOUR HOME WORTH?

Click here to get an instant estimate and track its value over time.