By

Sign In
Sign In to view listing's details
×

42 Wyn Wood Lane in Orillia has been leased

MLS #:
S13508340
Type:
Condo Townhouse, 3-Storey
Approx. SQFT:
2000-2249
3 3
1
PROPERTY HISTORY
List Date List Price Last Status Sold Date Sold Price Days On Market
0000-00-00 $00000 Lsd Aug 01, 2024 $3,300
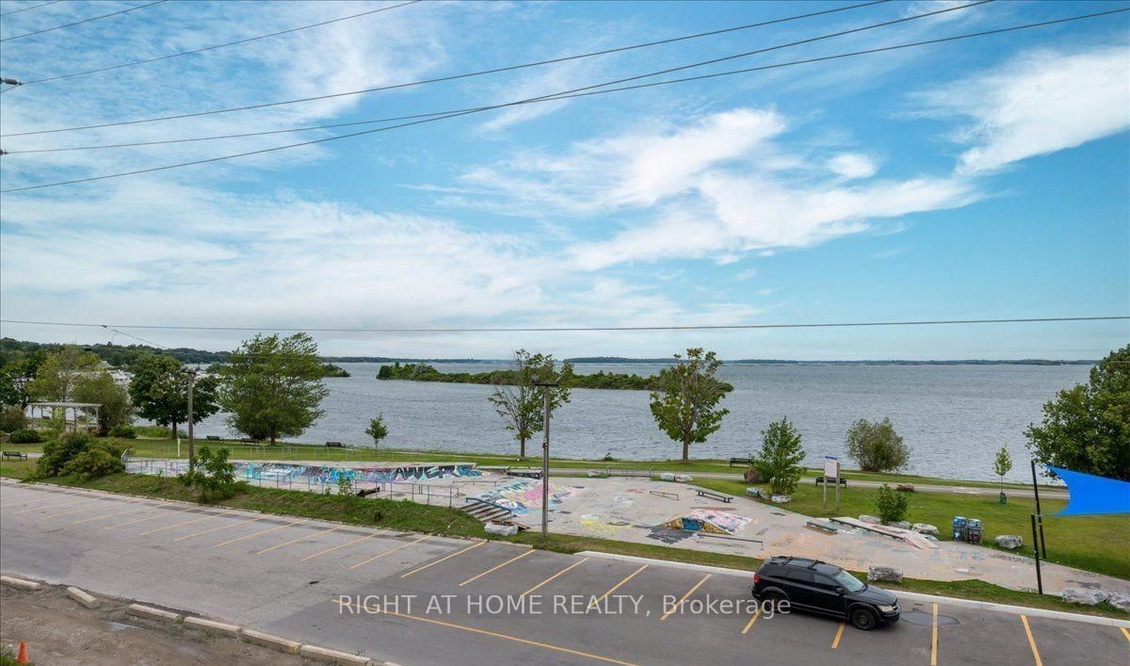
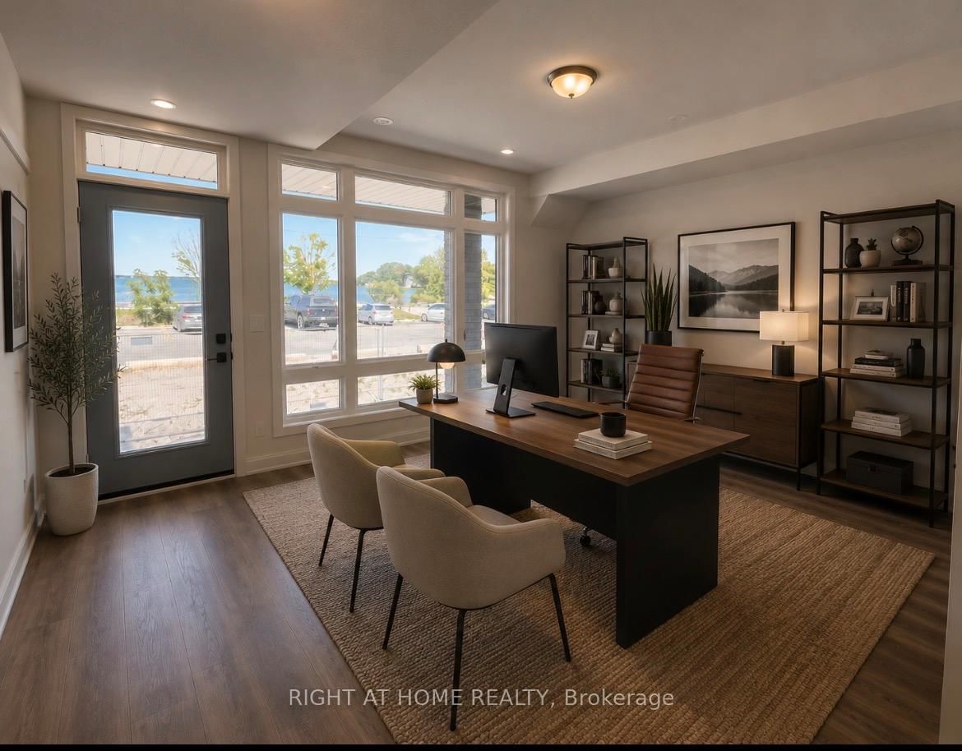
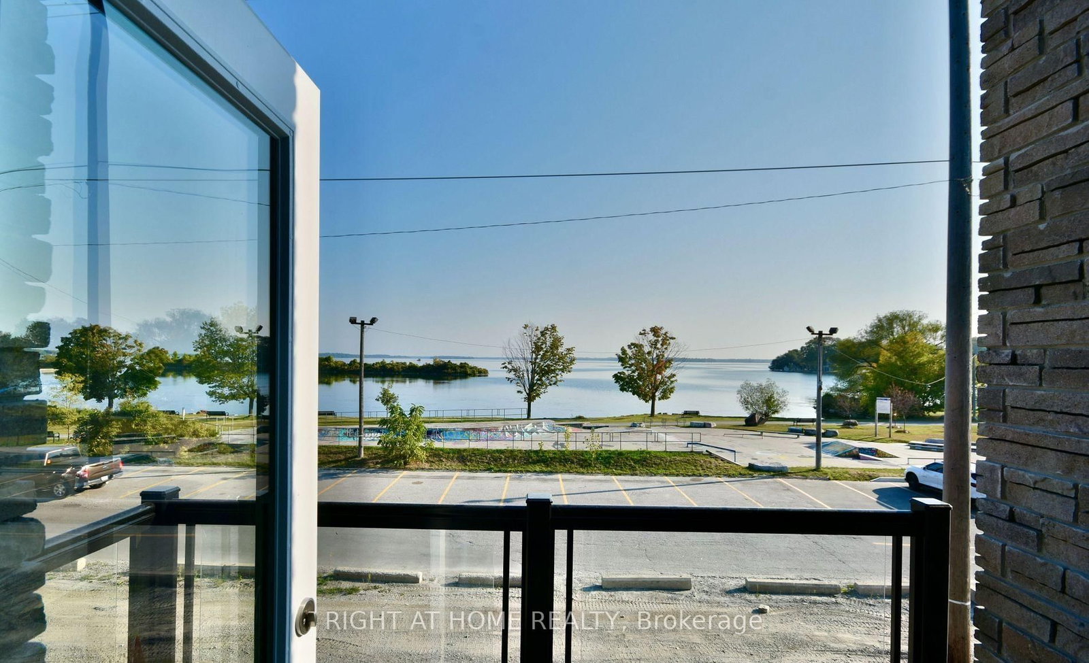
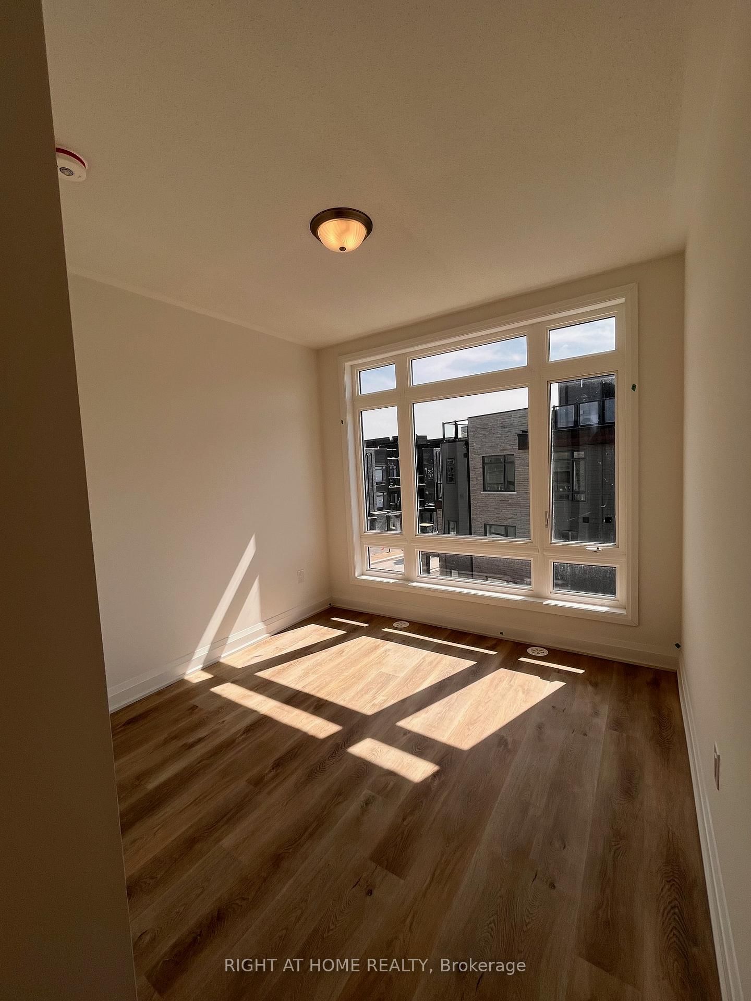
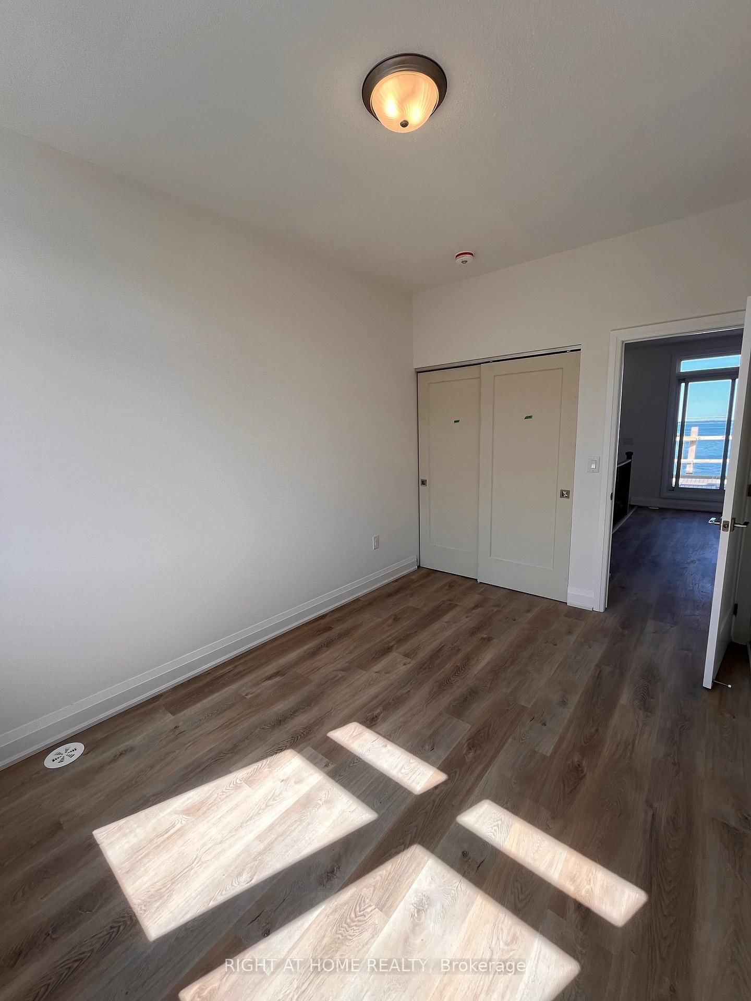
Welcome to the Orillia Fresh Townhomes! This Incredible Home Offers Clear Lake Views from All Three Floors! This Exclusive Collection Of Boutique Townhomes Is In A Prime Location, Just Steps Away from the Waterfront, Downtown, Restaurants, Shops and Beach/Park. Enjoy Plenty of Open Living Space with over 2,000 Sq. ft, with Three Bedrooms, Three Bathrooms, Upgraded Kitchen, Stainless Steel Appliances, High Ceilings and Oversized Windows! One Car Attached Garage, with Space for 1 Car on the Driveway. Relax and Enjoy Outdoor Living Spaces With a Rooftop Patio, Balcony and Large Terrace! Start Living the Relaxed Lifestyle you've Been Waiting for! Available for Lease September 1. This One will go Quick! Be sure not to Miss it!

WHAT'S YOUR HOME WORTH?

Click here to get an instant estimate and track its value over time.

  • Date Listed: Wednesday, July 01, 2026
  • Listing Brokerage: Right At Home Realty - Disclaimer: The information contained in this listing has not been verified by Right At Home Realty and should be verified by the buyer.

  • City: Orillia

    More 3 bedrooms condos for lease in Orillia

  • Neighbourhood: Orillia
  • Major Intersection: Front St S & Elgin St
  • Full Address: 42 Wyn Wood Lane, Orillia, L3V 8P7, Canada, ON, Canada
  • Living Room: W/O To Balcony, Overlook Water, Combined W/Dining
  • Kitchen: Quartz Counter, Centre Island, Open Concept
  • Amenities:Bbqs Allowed,Visitor Parking
  • Taxes: $0.00 (null)
Living19 x 14 ft266 sq ft
Dining19 x 14 ft266 sq ft
Kitchen11 x 10 ft110 sq ft
Primary17 x 13 ft221 sq ft
2nd Br10 x 10 ft100 sq ft
3rd Br13 x 9 ft117 sq ft
Media/Ent15 x 10 ft150 sq ft
Rec16 x 12 ft192 sq ft

Similar condos for lease