By

CALL
TOUR PROPERTY
×

8 Forest Heights Court in Oro-Medonte for lease

Asking price
$4,500
MLS #:
S13516986
Type:
Detached, 2-Storey
Approx. SQFT:
3500-5000
Basement:
W/O, Full
4 4
3 127.03 x 500 ft lot
PROPERTY HISTORY
SIGN IN REQUIRED
List Date List Price Last Status Sold Date Sold Price Days On Market
0000-00-00 $00000 New N/A N/A N/A
0000-00-00 $00000 Ter N/A N/A N/A
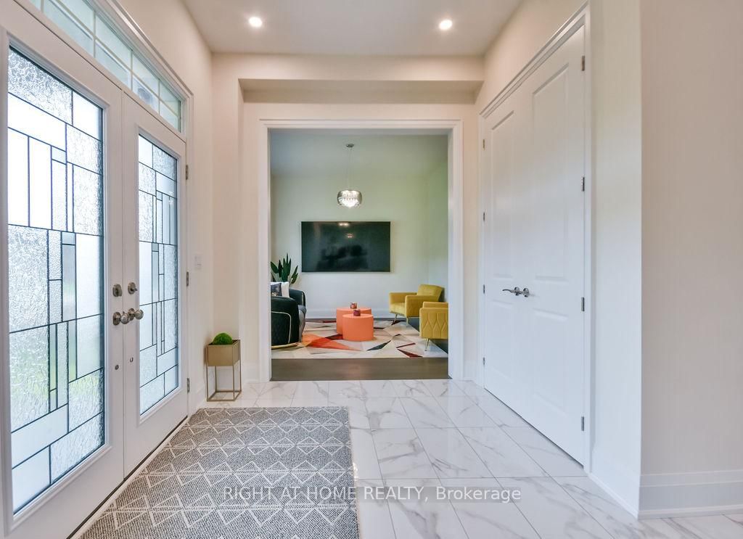
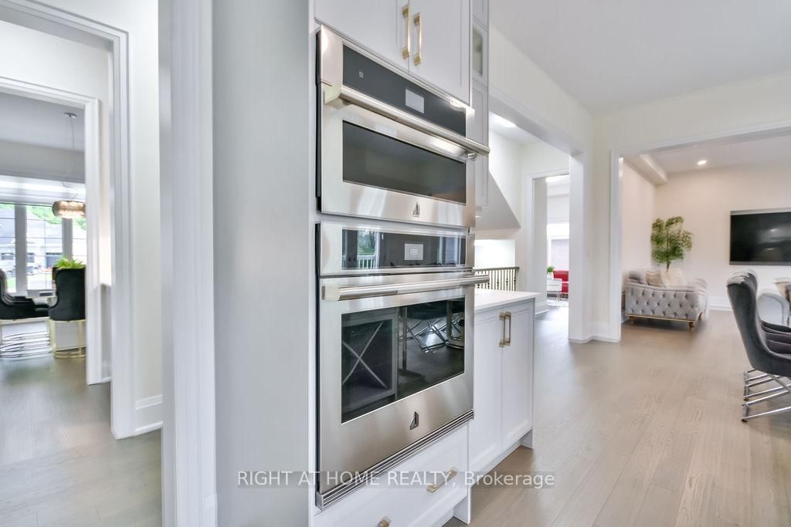
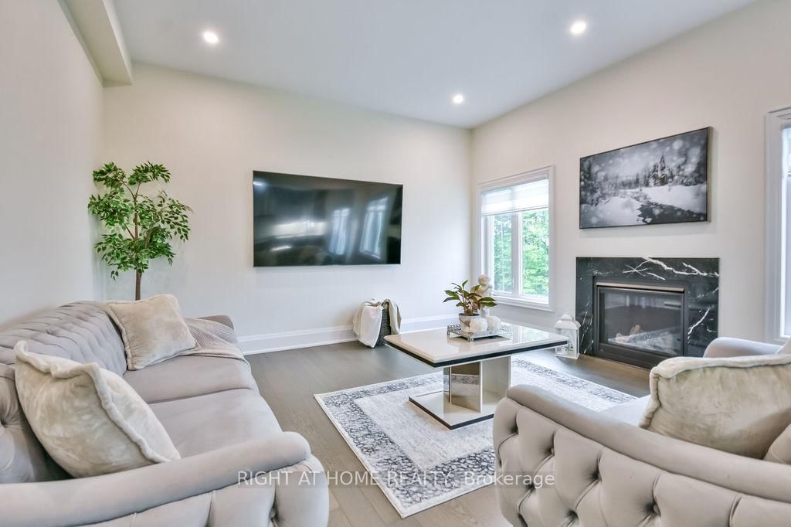
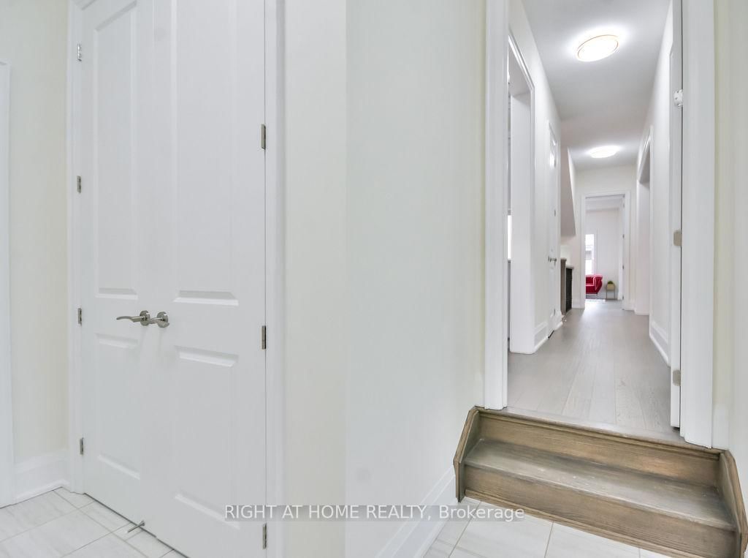
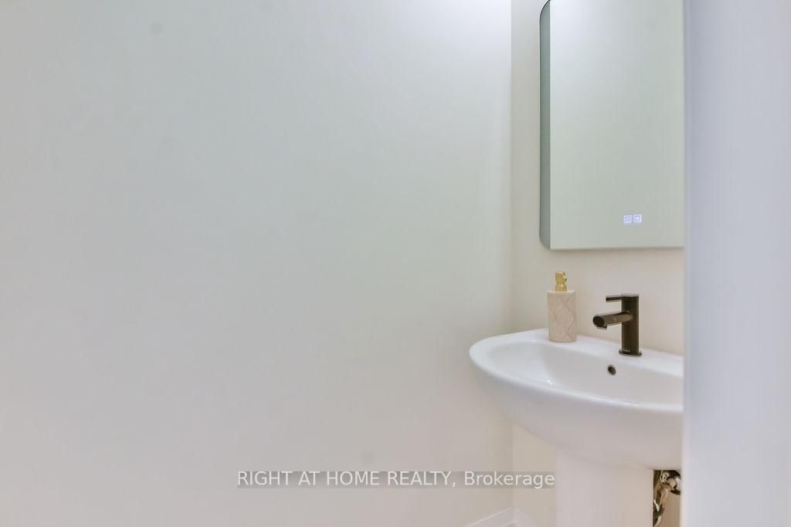
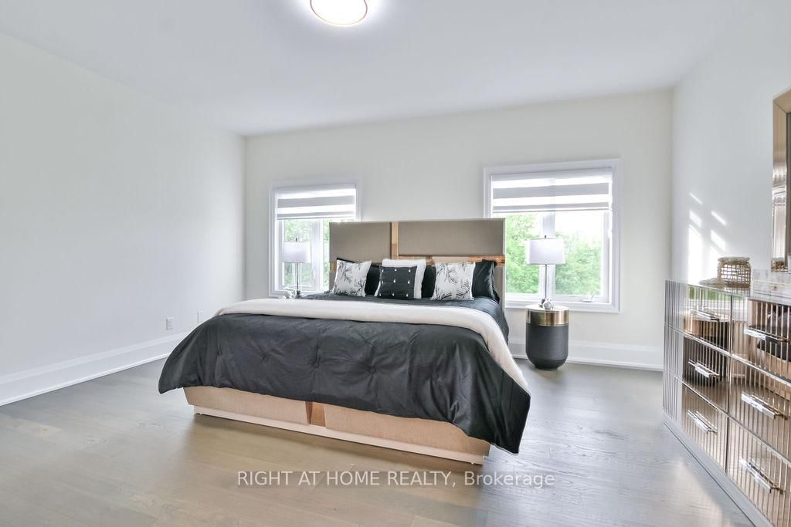
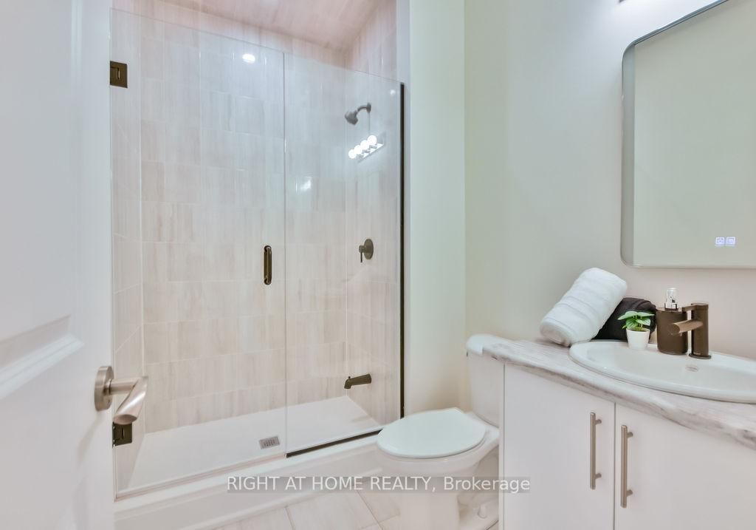
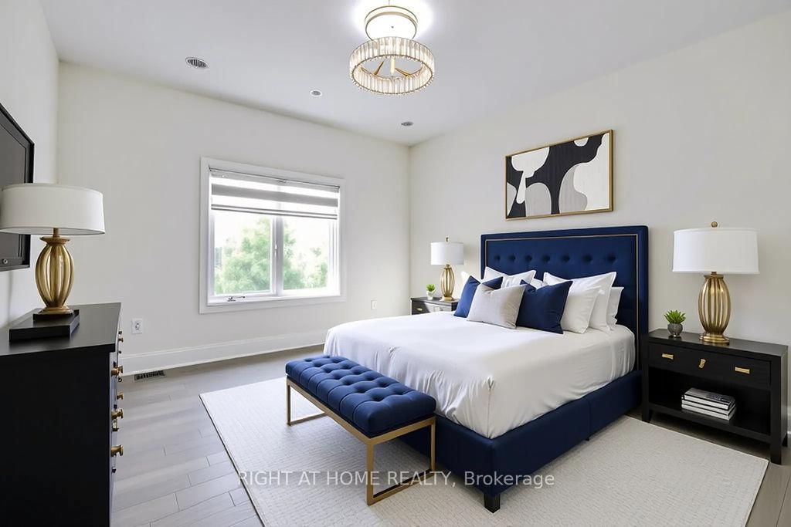
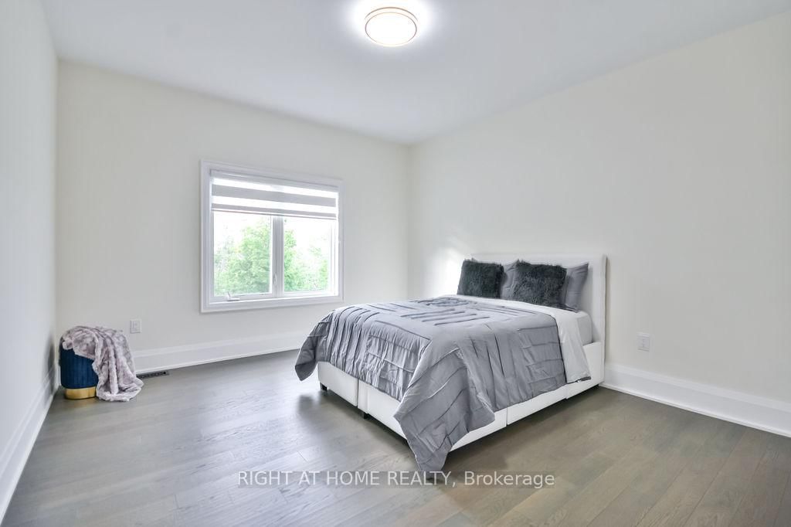
Experience refined luxury living in this stunning executive residence available for lease, offering over 3,550 sq. ft. of thoughtfully designed open-concept space. Nestled on a quiet court and set on a premium 1.37-acre lot, this home offers exceptional privacy with a picturesque forest backdrop. A grand entry with custom 10' ceilings welcomes you into elegant formal living and dining rooms - ideal for entertaining. The main-floor office provides the perfect work-from-home setup. The chef-inspired kitchen is beautifully upgraded with tall custom cabinetry, high-end built-in appliances, a walk-in pantry, and a sleek coffee/servery station. Overlooking the spacious breakfast area with walkout to the backyard, the kitchen flows seamlessly into the inviting family room with a cozy fireplace.Upstairs, the luxurious primary suite features two walk-in closets and a spa-inspired ensuite complete with a modern soaking tub and glass shower. Three additional oversized bedrooms each offer their own ensuite bath, walk-in closet, and large windows - ideal for family or guests. Elegant 8' doors, hardwood flooring, pot lights, abundant natural light, and a striking modern staircase elevate the home's sophisticated style. Custom 9' ceilings continue on the second level and into the bright walk-out basement, offering exceptional space and versatility. A separate side entrance leads to a well-designed mudroom with garage access, powder room, generous closet space, and a finished laundry room. Located within an exclusive enclave of estate homes in Oro-Medonte, just minutes to ski resorts, trails, and year-round recreation. Only 20 minutes to Barrie and Orillia, with convenient access to Hwy 11 and Hwy 400 for commuting to Toronto and the GTA.A rare leasing opportunity in sought-after Horseshoe Valley and Sugarbush - where modern luxury meets natural beauty. Available immediately. Flexible closing. Book your private viewing today!
WHAT'S YOUR HOME WORTH?

Click here to get an instant estimate and track its value over time.

  • Date Listed: Friday, July 03, 2026
  • Listing Brokerage: Right At Home Realty - Disclaimer: The information contained in this listing has not been verified by Right At Home Realty and should be verified by the buyer.
  • Virtual Tour: View Virtual Tour for 8 Forest Heights Court
  • City: Oro-Medonte

    More 4 bedrooms homes for lease in Oro-Medonte

  • Neighbourhood: Sugarbush
  • Major Intersection: Horseshoe Valley RD & Ruby Ridge
  • Full Address: 8 Forest Heights Court, Oro-Medonte, L0L 2E0, Canada, ON, Canada
  • Living Room: hardwood floor, Large Window
  • Kitchen: B/I Appliances, Breakfast Bar, Quartz Counter
  • Family Room: Fireplace, Pot Lights, hardwood floor
  • Amenities:
  • Taxes: $0.00 (null)
Foyer11 x 8 ft88 sq ft
Living14 x 12 ft168 sq ft
Dining15 x 14 ft210 sq ft
Other9 x 4 ft36 sq ft
Kitchen15 x 12 ft180 sq ft
Breakfast15 x 11 ft165 sq ft
Family16 x 15 ft240 sq ft
Office11 x 11 ft121 sq ft
Laundry10 x 7 ft70 sq ft
Powder Rm7 x 3 ft21 sq ft
Mudroom10 x 7 ft70 sq ft
Primary17 x 13 ft221 sq ft
Bathroom10 x 10 ft100 sq ft
2nd Br14 x 13 ft182 sq ft
Bathroom8 x 6 ft48 sq ft
3rd Br14 x 13 ft182 sq ft
Bathroom11 x 6 ft66 sq ft
4th Br14 x 11 ft154 sq ft
Bathroom9 x 6 ft54 sq ft

Recently leased comparables in Sugarbush

Similar homes for lease

WHAT'S YOUR HOME WORTH?

Click here to get an instant estimate and track its value over time.