MLS #: S13500380Type: Detached, 2-StoreyApprox. SQFT: 3000-3500Basement: Full
33
2149.562 x 157.238 ft lot
PROPERTY HISTORY
List Date
List Price
Last Status
Sold Date
Sold Price
Days On Market
0000-00-00
$00000
Ter
N/A
N/A
N/A
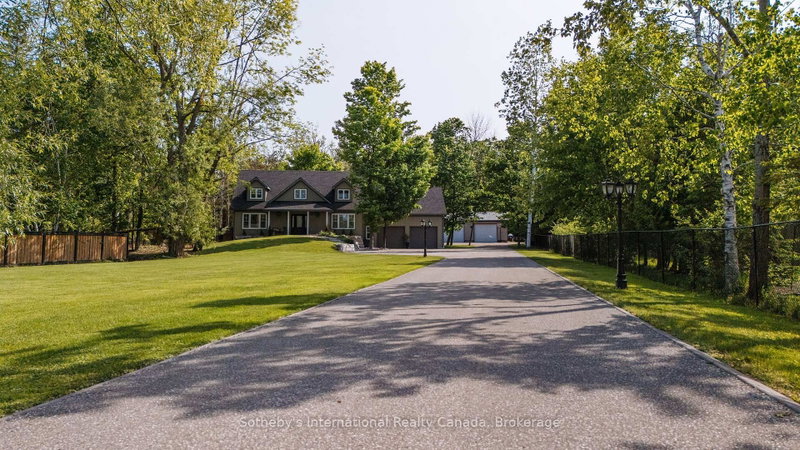
Every buyer will see something different in this property-and that's exactly what makes it special. For one family it's 4.5 PRIVATE ACRES where the kids can still walk to MARCHMONT PUBLIC SCHOOL. For another it's the fully insulated and HEATED DETACHED SHOP. Others will appreciate the PRIVATE LOFT ABOVE GARAGE, ideal for extended family, guests, older children or a home-based business. There are two driveways into the property. The second driveway is tree-lined with post lighting and leads directly to the shop or home which is great for those wanting separation for business. It's rare to find a property that offers so many possibilities without compromise. Set well back from the road and surrounded by mature trees, this property offers a peaceful country setting with two driveways for added access, parking, and flexibility - all just MINUTES FROM WESTRIDGE SHOPPING, Costco, restaurants, Bass Lake, Highway 11 and everyday amenities. The updated kitchen overlooks the spacious family room with gas fireplace, while the separate dining room and bright THREE SEASON SUNROOM provide plenty of space to gather with family and friends. Summer is where this property truly shines. Step outside to the HEATED INGROUND POOL, hot tub, pool bar and expansive patio-an outdoor space designed for RESORT STYLE ENTERTAINING and relaxation all season long. The main floor office, and full bathroom offer exceptional flexibility, while the private loft suite above the garage, complete with its own office/den, bathroom and kitchenette, creates even more possibilities for extended family, guests or a home-based business. Major updates include the furnace (2024), well pump (2023), windows (2021), shingles and skylights (2014), Generac backup generator and numerous pool, water system and exterior improvements. A rare opportunity to enjoy the space and privacy of country living without giving up the convenience of being just minutes from the city.
Listing Brokerage: Re/Max Right Move - Disclaimer: The information contained in this listing has not been verified by Re/Max Right Move and should be verified by the buyer.




 Share
Share


 3
3 3
3 2
2 149.562 x 157.238 ft lot