By

Sign In
Sign In to view listing's details
×

90 Atlantis Drive in Orillia has been sold

MLS #:
S13132760
Type:
Detached, 2-Storey
Approx. SQFT:
2000-2500
Basement:
Unfinished
4 4
2 39.37 x 114.83 ft lot
PROPERTY HISTORY
List Date List Price Last Status Sold Date Sold Price Days On Market
0000-00-00 $00000 Exp N/A N/A N/A
0000-00-00 $00000 Ter N/A N/A N/A
0000-00-00 $00000 Lsd Nov 02, 2022 $3,000
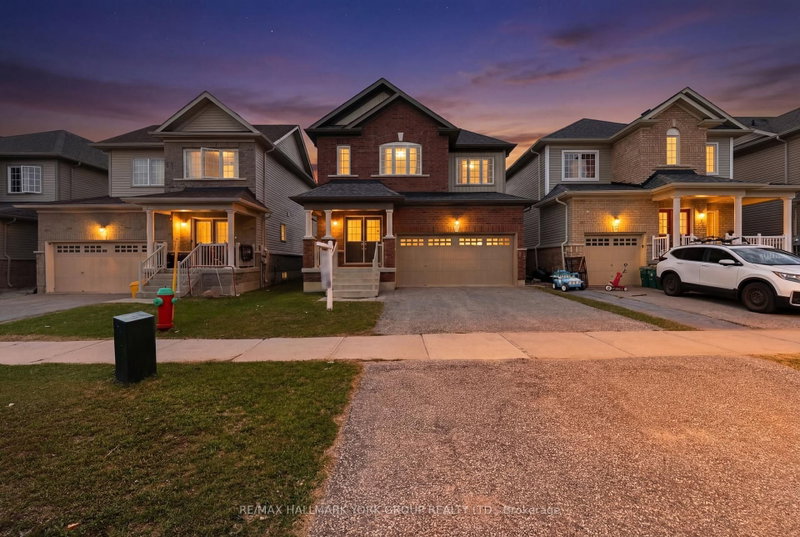
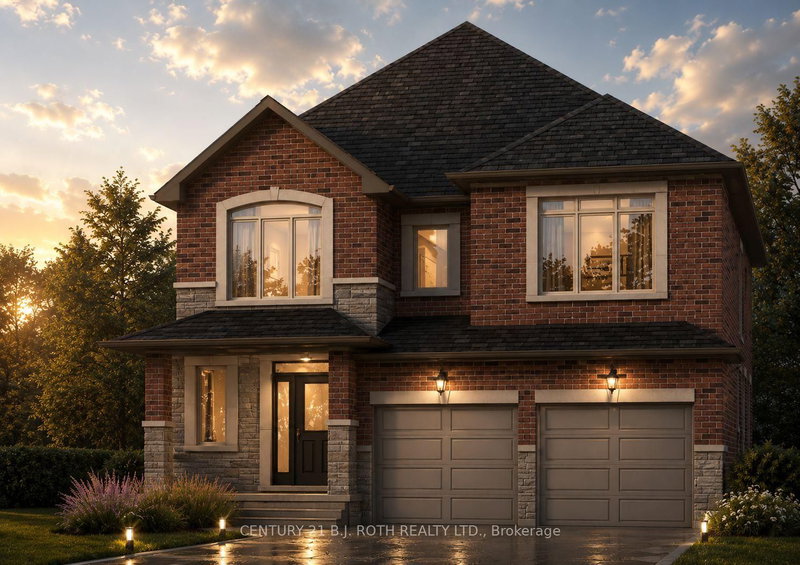
4-bedroom, 3-bathroom home built in 2022, perfectly situated close to all the amenities of Orillia's sought-after Westridge community. Featuring an attractive brick and stone exterior and a spacious double garage, this home offers exceptional curb appeal and contemporary comfort. Inside, you'll find a bright, open-concept layout designed for modern family living. The kitchen flows seamlessly into the dining and living areas-ideal for entertaining or relaxed everyday life. The upper level includes four generously sized bedrooms, including a primary suite with a private ensuite and walk-in closet.The unfinished basement presents endless possibilities for customization-create your dream rec room, gym, or home office. Enjoy the convenience of being within walking distance to schools, parks, shopping, and more. With its modern design, great location, and family-friendly layout, this home truly has it all.

WHAT'S YOUR HOME WORTH?

Click here to get an instant estimate and track its value over time.

  • Date Listed: Friday, May 15, 2026
  • Listing Brokerage: Re/Max Right Move - Disclaimer: The information contained in this listing has not been verified by Re/Max Right Move and should be verified by the buyer.
  • City: Orillia

    More 4 bedrooms homes for sale in Orillia

  • Neighbourhood: Orillia
  • Major Intersection: Atlantis Dr & Bass Lake Side
  • Full Address: 90 Atlantis Drive, Orillia, L3V 8L4, ON, Canada
  • Family Room: Laminate, Window
  • Kitchen: Ceramic Floor, Granite Counter
  • Amenities:
  • Taxes: $6,092.34 (2025)
Family20 x 15 ft300 sq ft
Kitchen8 x 14 ft112 sq ft
Breakfast8 x 14 ft112 sq ft
Foyer8 x 7 ft56 sq ft
Primary14 x 15 ft210 sq ft
2nd Br15 x 10 ft150 sq ft
3rd Br17 x 12 ft204 sq ft
4th Br16 x 10 ft160 sq ft
Bathroom13 x 10 ft130 sq ft
Bathroom12 x 10 ft120 sq ft
Bathroom5 x 4 ft20 sq ft

Similar homes for sale