By

CALL
TOUR PROPERTY
×

199 Davos Drive in Vaughan for sale

Asking price
$1,199,900
Estimate (Nov 19)
$1,180,000
MLS #:
N14195814
Type:
Detached, 2-Storey
Approx. SQFT:
2500-3000
Basement:
Apartment, Sep Entrance
4+2 4+2
2 48.59 x 78.74 ft lot
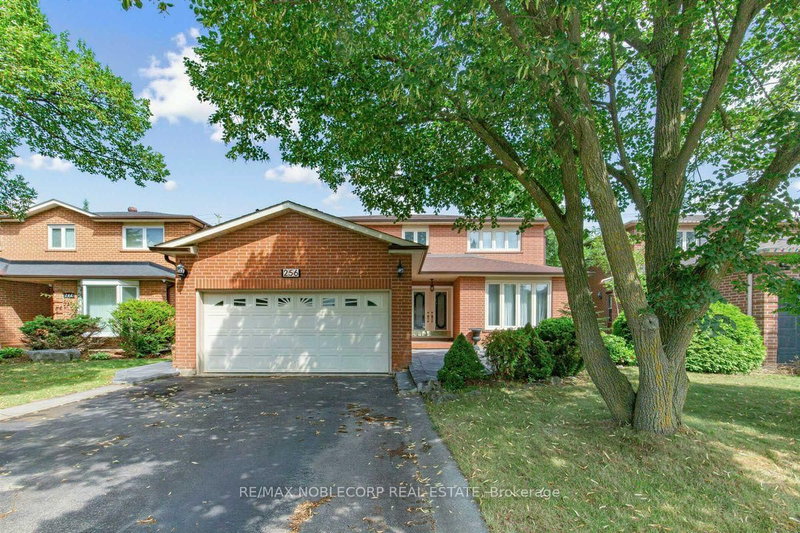
This Stunning Home Promises Comfort & Elegance In A Sought-After Neighbourhood; Which Incl 4 Bright & Spacious Bedrooms & 3 Full Bathrooms On The 2nd Fl. Enhanced W/ New Hardwood Floors Throughout & Luxurious Ceramic Tiles, Along W/ Pot Lights & Drop Ceilings, Creating A Modern & Bright Atmosphere. Kitchen Features Granite CT, Ample Cabinet Space: Perfect For Cooking & Entertaining. Crown Molding& Wainscoting Add A Touch Of Elegance Throughout The Home, Making It Refined & Welcoming. Laundry Is Conveniently Located On Main Floor With Direct Access To Double Garage. Enjoy A Large Backyard W/ A Stylish Wooden Patio & A Pergola Roof Offers A Perfect Place To Relax & Entertain. New Interlock Stone Added To Front & Side Of The Property, Further Enhancing Its Curb Appeal. Includes Separate 2Bdrm Apt, Ideal As An In-Law Suite Or Income-Generating Property. Near Vaughan Mills, Public Trans, Schools, Grocery, Parks, & Hospital Providing Both Convenience & Comfort. A House You Can Call HOME.

WHAT'S YOUR HOME WORTH?

Click here to get an instant estimate and track its value over time.

  • Date Listed: Thursday, November 19, 2026
  • Listing Brokerage: Re/Max Realtron Realty Inc. - Disclaimer: The information contained in this listing has not been verified by Re/Max Realtron Realty Inc. and should be verified by the buyer.
  • City: Vaughan

    More 4 bedrooms homes for sale in Vaughan

  • Neighbourhood: Vellore Village
  • Major Intersection: Rutherford and Weston Rd
  • Full Address: 199 Davos Drive, Vaughan, L4H 2X1, Canada, ON, Canada
  • Living Room: hardwood floor, Combined W/Dining, Gas Fireplace
  • Kitchen: Ceramic Back Splash, Indirect Lights, Dropped Ceiling
  • Family Room: hardwood floor, Crown Moulding, O/Looks Backyard
  • Kitchen:
  • Amenities:
  • Taxes: $6,543.00 (2025)
Living23 x 12 ft276 sq ft
Dining23 x 12 ft276 sq ft
Kitchen21 x 13 ft273 sq ft
Family17 x 12 ft204 sq ft
Library10 x 11 ft110 sq ft
Primary21 x 13 ft273 sq ft
2nd Br16 x 13 ft208 sq ft
3rd Br14 x 13 ft182 sq ft
4th Br13 x 12 ft156 sq ft
Br12 x 11 ft132 sq ft
Kitchen17 x 12 ft204 sq ft

  • Saturday - November 21 1:00 - 4:00 PM

Recently sold comparables in Vellore Village

Similar homes for sale

WHAT'S YOUR HOME WORTH?

Click here to get an instant estimate and track its value over time.