List Date
List Price
Last Status
Sold Date
Sold Price
Days On Market
0000-00-00
$00000
Ter
N/A
N/A N/A
0000-00-00
$00000
Sld
Jul 03, 2013
$890,000
0000-00-00
$00000
Ter
N/A
N/A N/A
0000-00-00
$00000
Exp
N/A
N/A N/A
0000-00-00
$00000
Sld
Jul 18, 2008
$617,000
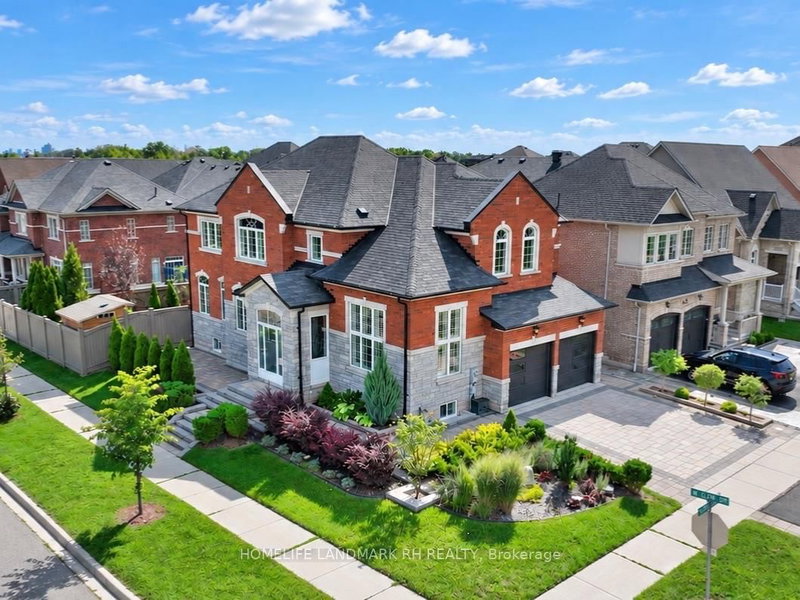
Welcome to the Reserve Collection at Macleod's Landing. Set on a premium lot backing onto a park, this upgraded executive home offers approximately 3,700 sq. ft. of living space. Large windows bring in plenty of natural light, complemented by decorative pillars, pot lights, crown moulding, and hardwood and ceramic flooring. The kitchen features granite counters, water purifer, ample storage and stainless steel appliances, with a walkout to a large deck overlooking the rear grounds. The fully finished walkout basement includes a kitchen, bedroom, 3-piece ensuite, bay window, gas fireplace and bar. Additional features include two gas fireplaces, a hot tub, double-door entrance, central vacuum rough-in, garage door opener with remotes, RainSoft water softener, central air conditioning, window coverings and a roof replaced in 2019.
Date Listed: Thursday, November 19, 2026 Listing Brokerage: Remax Your Community Realty - Disclaimer: The information contained in this listing has not been verified by Remax Your Community Realty and should be verified by the buyer. Virtual Tour: View Virtual Tour for 28 Selleck Drive City: Richmond Hill
More 4 bedrooms homes for sale in Richmond Hill
Neighbourhood: Oak Ridges Major Intersection: Bathurst St/King Rd/Yonge St Full Address: 28 Selleck Drive, Richmond Hill, L4E 4X3, Canada, ON, Canada Living Room: hardwood floor, Crown Moulding, Combined W/Dining Family Room: hardwood floor, Gas Fireplace, O/Looks Park Kitchen: Ceramic Floor, Granite Counter, Backsplash Kitchen: Wood Floor, Open Concept, B/I Microwave Amenities: Taxes: $7,601.04 (2026)
Living 21 x 15 ft 315 sq ft
Dining 21 x 15 ft 315 sq ft
Family 17 x 14 ft 238 sq ft
Kitchen 12 x 16 ft 192 sq ft
Breakfast 14 x 12 ft 168 sq ft
Primary 19 x 12 ft 228 sq ft
2nd Br 12 x 13 ft 156 sq ft
3rd Br 14 x 11 ft 154 sq ft
4th Br 11 x 10 ft 110 sq ft
Rec 39 x 14 ft 546 sq ft
Br 13 x 11 ft 143 sq ft
Kitchen 9 x 8 ft 72 sq ft
Recently sold comparables in Oak Ridges
Sold 23 days ago.
43 Longworth Avenue
Rural Richmond Hill, Richmond Hill #N13886214
4+1 BED5 BATH
$1,728,000
Sold 51 days ago.
72 Brookfam Street
Rural Richmond Hill, Richmond Hill #N13789032
Sold 53 days ago.
81 Prince Of Wales Drive
Victoria Square, Markham #N13516802
4+1 BED5 BATH
$1,768,000
Sold 27 days ago.
40 Gemini Crescent
Rouge Woods, Richmond Hill #N13798212
4+1 BED5 BATH
$1,800,000
Sold 31 days ago.
1 Heritage Estates Road
Patterson, Vaughan #N13871816
4+1 BED5 BATH
$1,830,000
Sold 59 days ago.
131 OBERFRICK Avenue
Patterson, Vaughan #N13744154
4+2 BED5 BATH
$1,720,000
Sold 4 days ago.
49 Cygnus Drive
Observatory, Richmond Hill #N13852798
4+1 BED5 BATH
$1,773,000
Sold 42 days ago.
116 Crane Street
Rural Aurora, Aurora #N13861422
Sold 87 days ago.
61 Raymond Schell Avenue
Victoria Manor-Jennings Gate, Markham #N13441778
Sold 13 days ago.
20 Rock Elm Court
Patterson, Vaughan #N14116438
4+1 BED5 BATH
$1,720,000
Listed 1 day ago.
81 Old Colony Road
Oak Ridges Lake Wilcox, Richmond Hill #N14190352
4+1 BED4 BATH
$1,088,000
Estimate (Nov 18) $1,065,000
Listed 11 days ago.
50 Brumstead Drive
Jefferson, Richmond Hill #N14161654
Estimate (Nov 16) $1,205,000
Listed 34 days ago.
86 Laurier Avenue
Oak Ridges, Richmond Hill #N14089570
Estimate (Nov 16) $1,230,000
Listed 58 days ago.
19 Waldron Crescent
Oak Ridges, Richmond Hill #N13833360
Estimate (Nov 16) $1,380,000
Listed 64 days ago.
18 Mapleton Street
Oak Ridges, Richmond Hill #N13794218
Estimate (Nov 16) $1,430,000
Listed 45 days ago.
72 Vandervoort Drive
Jefferson, Richmond Hill #N13861282
4+2 BED4 BATH
$1,438,000
Estimate (Nov 16) $1,440,000
Listed 99 days ago.
136 Regatta Avenue
Oak Ridges, Richmond Hill #N13672924
4+2 BED4 BATH
$1,449,000
Estimate (Nov 16) $1,420,000
Listed 43 days ago.
178 Milos Road
Jefferson, Richmond Hill #N13872720
Estimate (Nov 16) $1,510,000
Listed 35 days ago.
162 Estate Garden Drive
Oak Ridges, Richmond Hill #N14080312
Estimate (Nov 16) $1,520,000
Listed 41 days ago.
2 Kingshill Road
Oak Ridges, Richmond Hill #N13879508
4+1 BED5 BATH
$1,549,000
Estimate (Nov 16) $1,520,000





 Share


 4+1
 4+1
 2
 41.74 x 84.81 ft lot