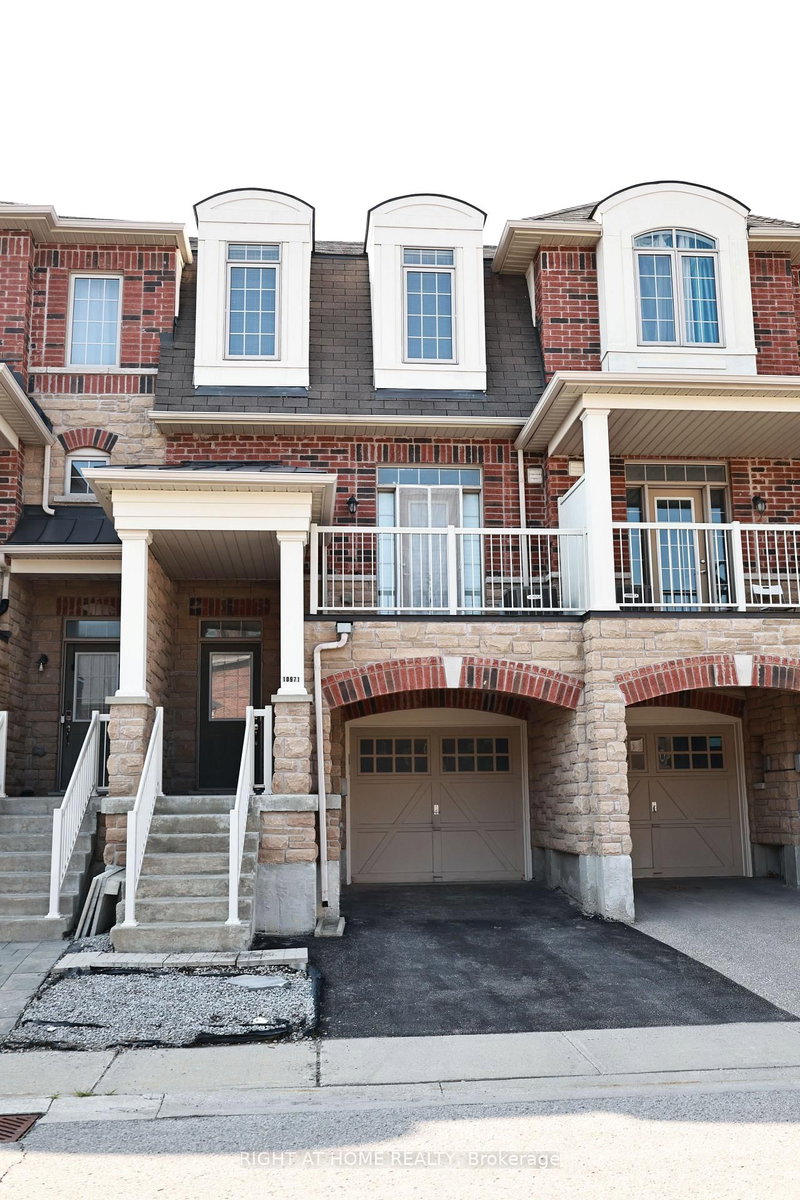
Welcome to this stunning Back-to-Back Freehold 3-bedroom Townhome nestled in the heart of Richmond Hill's sought-after Richmond Green Community. Boasting a functional layout, this home offers a blend of comfort and style within a vibrant neighborhood. Modern Open Concept Kitchen with Large Island w/ Quartz Countertop. Convenient Walk-in Pantry. Cozy Great Room and Dining area Walkout to a Large Balcony. Primary Bdrm Ensuite with 2nd Private Balcony, offering a serene escape. Impressive 9' ceilings on the 2nd and 3rd Floors add a spacious touch. Extra Long Newly Finished Driveway Can Park 5 Cars (No Sidewalk!). Surrounded by an Abundance of Amenities. Walking Distance To The Beautiful Richmond Green Park With a Soccer Field, Tennis Court, Library, And An Ice Rink. Costco And Home Depot Around The Corner. Mins To 404/407 & Richmond Go Station. Steps to High Ranking Richmond Green Secondary School. Don't Miss Out!
Listing Brokerage: Avion Realty Inc. - Disclaimer: The information contained in this listing has not been verified by Avion Realty Inc. and should be verified by the buyer.
Schedule a private showing of this property with an experienced member of our team.
Rural Richmond Hill GUIDE
Want to know more about Rural Richmond Hill?
Check out our Neighbourhood Guide and learn more about the schools, parks and people in this neighbourhood.





 Share


 3
 3
 1
 21.02 x 66.43 ft lot