By

CALL
TOUR PROPERTY
×

TH43-1020 Portage Pkwy in Vaughan for sale

Asking price
$745,000
Estimate (Nov 18)
$730,000
MLS #:
N14189992
Type:
Condo Townhouse, 3-Storey
Approx. SQFT:
1200-1399
3+1 3+1
1
PROPERTY HISTORY
SIGN IN REQUIRED
List Date List Price Last Status Sold Date Sold Price Days On Market
0000-00-00 $00000 Ter N/A N/A N/A
0000-00-00 $00000 Lsd May 01, 2024 $3,500
0000-00-00 $00000 Ter N/A N/A N/A
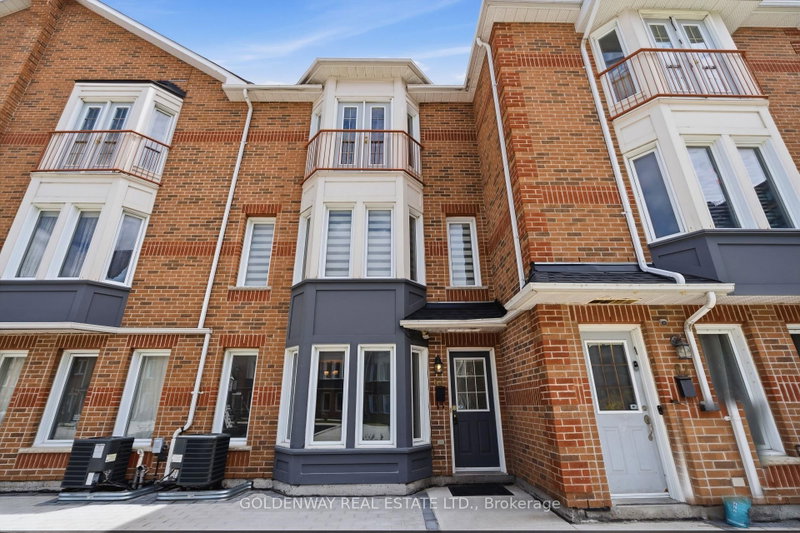
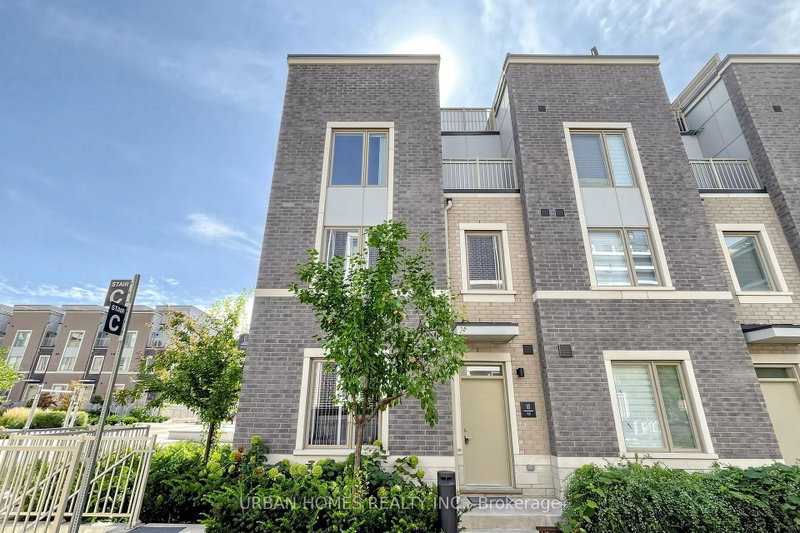
Welcome to this bright and modern 3+1 bedroom townhome featuring a private 240 sq. ft. rooftop terrace complete with a gas BBQ hookup - perfect for outdoor relaxation and entertaining. The open-concept main floor features a seamless living and dining space paired with a sleek, modern kitchen. Designed for maximum functionality, the upper layout offers 3 spacious bedrooms plus a private third floor primary suite with a 3 piece ensuite bath and a large den, making working from home effortless. This move-in ready home grants access to state-of-the-art condo amenities, including a 24-hour concierge, gym, sauna, party room, games room, theatre room, lounge, visitor parking, and outdoor BBQ area. Ideally situated just steps from the Vaughan Metropolitan Centre subway station and minutes from Highways 400 & 407, Vaughan Mills, and top local shopping.

WHAT'S YOUR HOME WORTH?

Click here to get an instant estimate and track its value over time.

  • Date Listed: Tuesday, November 17, 2026
  • Listing Brokerage: Real Broker Ontario Ltd. - Disclaimer: The information contained in this listing has not been verified by Real Broker Ontario Ltd. and should be verified by the buyer.

  • City: Vaughan

    More 3 bedrooms condos for sale in Vaughan

  • Neighbourhood: Concord
  • Major Intersection: Jane/HWY 7
  • Full Address: TH43-1020 Portage Pkwy, Vaughan, L4K 0K3, Canada, ON, Canada
  • Living Room: Laminate, O/Looks Dining, Combined W/Dining
  • Kitchen: Laminate, Stainless Steel Appl, Ceramic Back Splash
  • Amenities:Gym,Sauna,Concierge,Visitor Parking,Party/Meeting Room
  • Maintenance Fee:$721.03/mth
  • Taxes: $4,237.00 (2026)
Living12 x 10 ft120 sq ft
Dining12 x 10 ft120 sq ft
Kitchen8 x 12 ft96 sq ft
2nd Br8 x 10 ft80 sq ft
3rd Br12 x 8 ft96 sq ft
Primary12 x 9 ft108 sq ft
Den8 x 8 ft64 sq ft

Recently sold comparables in Concord

Similar condos for sale

WHAT'S YOUR HOME WORTH?

Click here to get an instant estimate and track its value over time.