By

CALL
TOUR PROPERTY
×

TH 42-1020 Portage Pkwy in Vaughan for sale

Asking price
$699,000
Estimate (Sep 24)
$706,486
MLS #:
N13823430
Type:
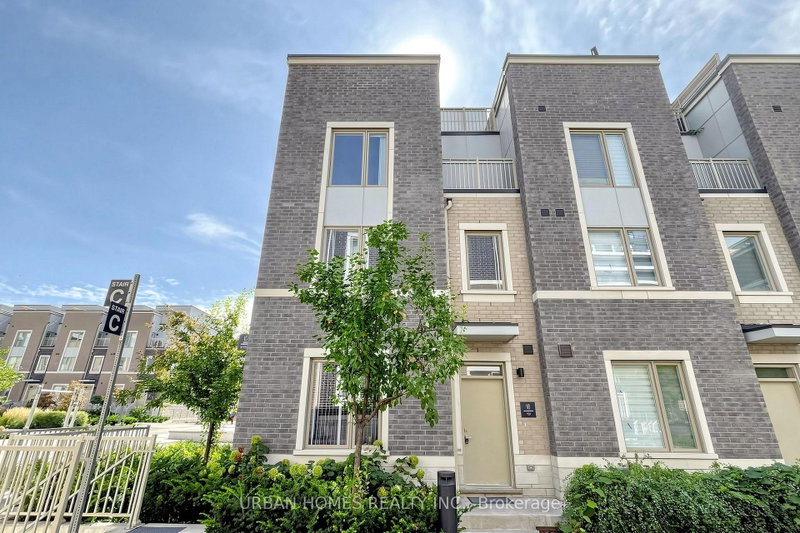
Condo Townhouse, 3-Storey
Approx. SQFT:
1200-1399
3 3
1
PROPERTY HISTORY
SIGN IN REQUIRED
List Date List Price Last Status Sold Date Sold Price Days On Market
0000-00-00 $00000 Lsd Oct 04, 2025 $3,550
0000-00-00 $00000 Exp N/A N/A N/A
0000-00-00 $00000 Lsd Jul 11, 2024 $3,350
0000-00-00 $00000 Ter N/A N/A N/A
0000-00-00 $00000 Lsd Oct 18, 2020 $2,600
0000-00-00 $00000 Ter N/A N/A N/A
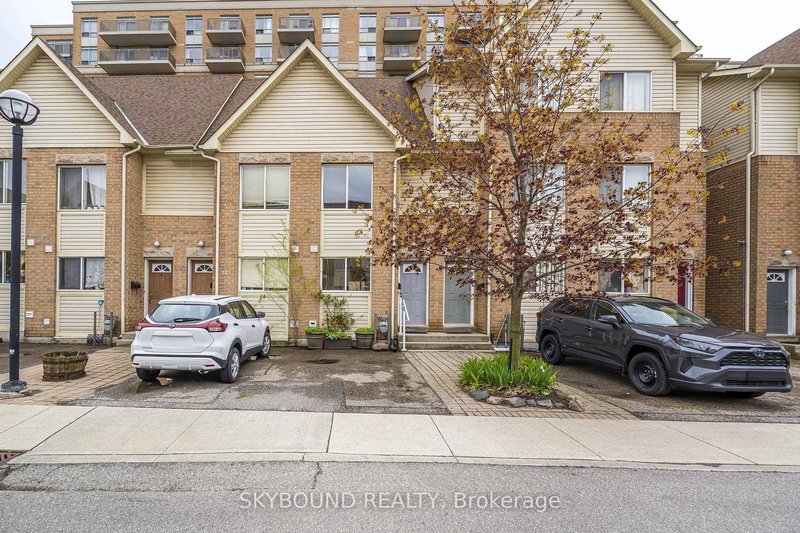
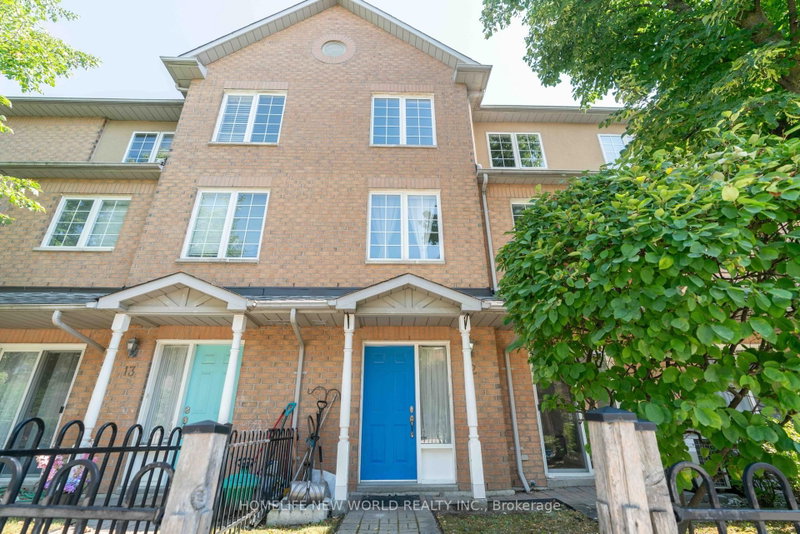
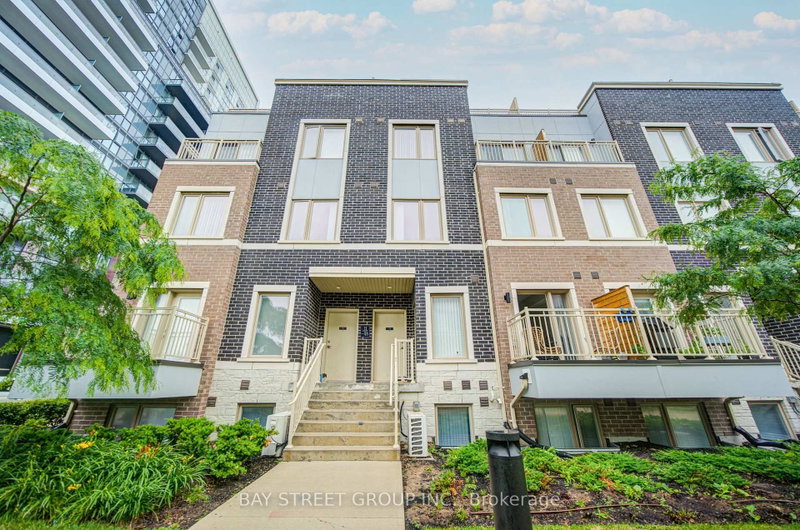
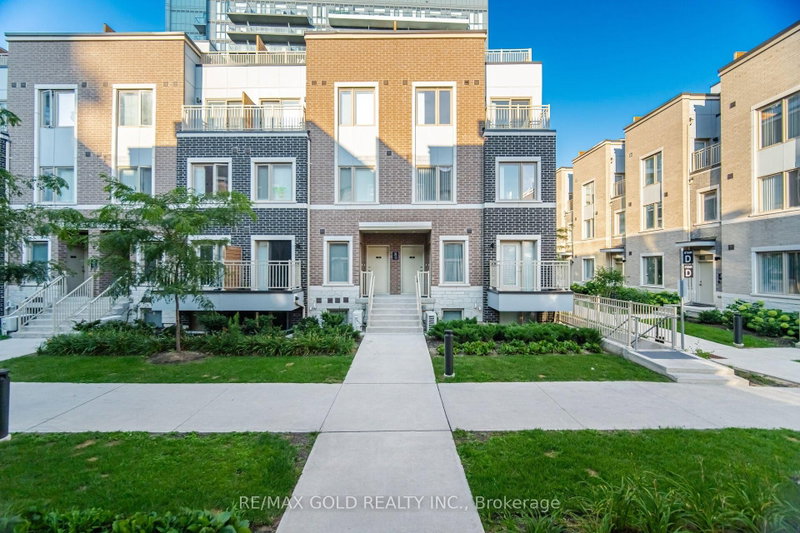
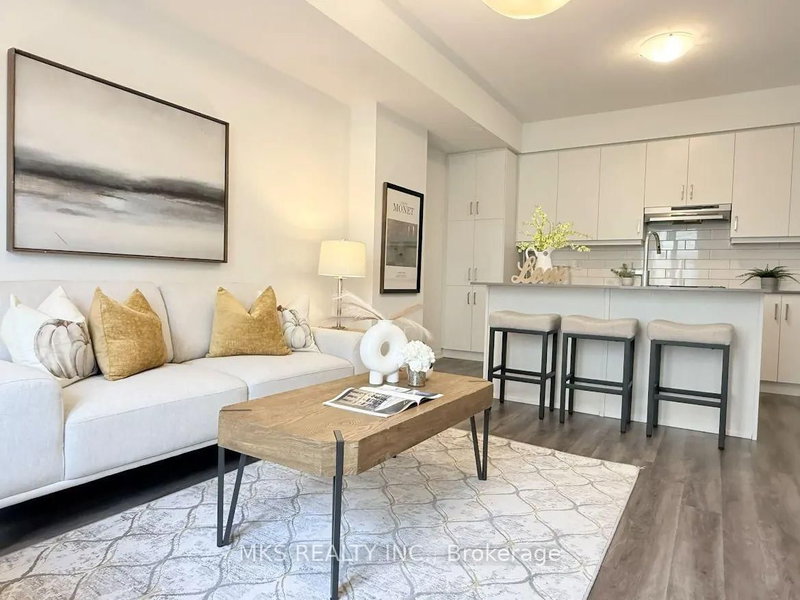
Not to miss: executive urban chic 3 bedroom townhome by the bustling Vaughan Metropolitan Centre. Rare combination - this luxury townhouse is nestled in the surprisingly quiet private oasis, but is close to everything - minutes to HWYs 400 and 407, Canada's Wonderland, Vaughan Mills, Hospital, IKEA, parks, schools, shopping, steps to subway for careless commuting downtown, easy access to York University. Very well thought through layout with primary bedroom and den on the 3rd floor - ideal for working from home. Open concept great for families and entertaining. An ample rooftop terrace is an excellent place to relax, enjoy the peace and quiet or to have parties and barbeques.

WHAT'S YOUR HOME WORTH?

Click here to get an instant estimate and track its value over time.

  • Date Listed: Thursday, September 24, 2026
  • Listing Brokerage: Sutton Group-Admiral Realty Inc. - Disclaimer: The information contained in this listing has not been verified by Sutton Group-Admiral Realty Inc. and should be verified by the buyer.

  • Virtual Tour: View Virtual Tour for TH 42-1020 Portage Pkwy
  • City: Vaughan

    More 3 bedrooms condos for sale in Vaughan

  • Neighbourhood: Concord
  • Major Intersection: Jane St. & HWY 7
  • Full Address: TH 42-1020 Portage Pkwy, Vaughan, L4K 0K3, Canada, ON, Canada
  • Living Room: Combined W/Dining, Laminate
  • Kitchen: Quartz Counter, Laminate
  • Amenities:
  • Maintenance Fee:$639.93/mth
  • Taxes: $4,162.00 (2026)
Living10 x 12 ft120 sq ft
Dining9 x 12 ft108 sq ft
Kitchen11 x 8 ft88 sq ft
2nd Br12 x 8 ft96 sq ft
3rd Br10 x 7 ft70 sq ft
Primary12 x 10 ft120 sq ft
Den9 x 8 ft72 sq ft

Recently sold comparables in Concord

Similar condos for sale

WHAT'S YOUR HOME WORTH?

Click here to get an instant estimate and track its value over time.