By

CALL
TOUR PROPERTY
×

142 Compton Crescent in Bradford West Gwillimbury for sale

Asking price
$935,000
Estimate (Nov 17)
$920,000
MLS #:
N14187200
Type:
Detached, 2-Storey
Approx. SQFT:
2000-2500
Basement:
Fin W/O, Sep Entrance
3+1 3+1
2 49.21 x 111.55 ft lot
PROPERTY HISTORY
SIGN IN REQUIRED
List Date List Price Last Status Sold Date Sold Price Days On Market
0000-00-00 $00000 Sld Jul 30, 2013 $477,000
0000-00-00 $00000 Sld Jun 28, 2012 $443,000
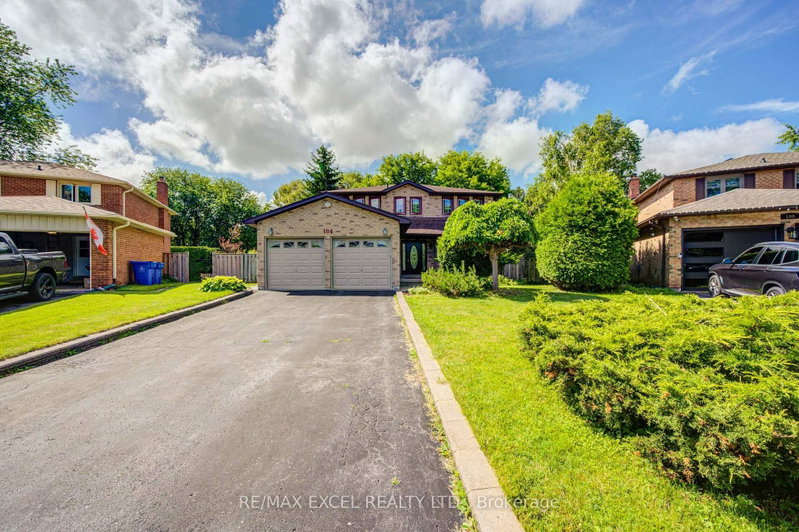
Welcome to this stunning family home, featuring a spacious layout and a fully self-contained walk-out basement apartment. The beautifully appointed gourmet kitchen offers stainless steel appliances, an abundance of cabinetry and a walk-out to the patio. The inviting main-floor family room features a cozy gas fireplace, perfect for relaxing and entertaining. The spacious primary bedroom boasts a private 3-piece ensuite. The professionally designed walk-out basement offers an exceptional in-law suite with an open-concept layout, a generous living area, luxurious 3-piece bathroom and walk-out access to the garden. Ideal for extended family or additional living flexibility. A wonderful opportunity to own a home that combines comfort, style and versatility. A Must See!

WHAT'S YOUR HOME WORTH?

Click here to get an instant estimate and track its value over time.

  • Date Listed: Tuesday, November 17, 2026
  • Listing Brokerage: Homelife/Miracle Realty Ltd - Disclaimer: The information contained in this listing has not been verified by Homelife/Miracle Realty Ltd and should be verified by the buyer.

  • City: Bradford West Gwillimbury

    More 3 bedrooms homes for sale in Bradford West Gwillimbury

  • Neighbourhood: Bradford
  • Major Intersection: Fletcher and Barrie St
  • Full Address: 142 Compton Crescent, Bradford West Gwillimbury, L3Z 2X9, Canada, ON, Canada
  • Living Room: California Shutters, Bay Window, Combined W/Dining
  • Kitchen: Stainless Steel Appl, W/O To Patio, Family Size Kitchen
  • Family Room: Gas Fireplace, Laminate
  • Family Room: W/O To Yard, Laminate
  • Amenities:
  • Taxes: $5,983.00 (2025)
Living19 x 11 ft209 sq ft
Kitchen26 x 13 ft338 sq ft
Family21 x 11 ft231 sq ft
Laundry9 x 7 ft63 sq ft
Primary14 x 14 ft196 sq ft
2nd Br11 x 9 ft99 sq ft
3rd Br12 x 9 ft108 sq ft
Family12 x 15 ft180 sq ft
Br12 x 12 ft144 sq ft

Recently sold comparables in Bradford

Similar homes for sale

WHAT'S YOUR HOME WORTH?

Click here to get an instant estimate and track its value over time.