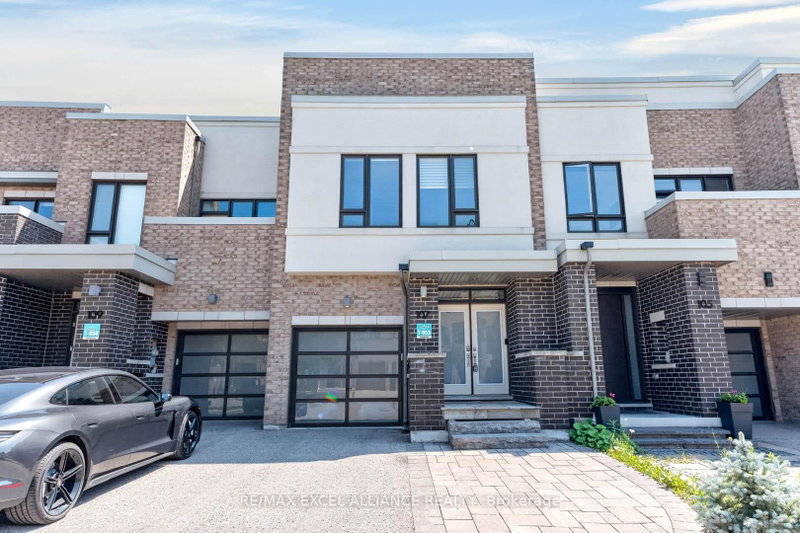
Located in Richmond Hill's Oakridge Meadows community near Leslie Street and Stouffville Road, this three-bedroom Kinsley townhome offers approximately 1,658 sq. ft. above grade, plus a finished basement. The sellers invested approximately $67,000 in builder upgrades and improvements completed after closing. The kitchen features quartz countertops, a glossy tile backsplash and an upgraded range hood. Wide-plank maple hardwood extends through the family room, breakfast area, hallways and all three bedrooms. Small Balcony on second floor. Both above-grade levels feature smooth ceilings and are connected by a stained oak staircase. The primary ensuite features a frameless glass shower with a ceiling-mounted rain showerhead. A glass-enclosed front porch provides a sheltered entry, while the stone-paved backyard with a six-foot privacy fence offers space for outdoor dining and seating. Additional upgrades include a water softener and a reverse-osmosis filtration system. Enjoy convenient access to Highway 404 and Gormley GO Station, with Lake Wilcox Park's waterfront boardwalk and playground, the Oak Ridges Community Centre, nature trails, schools, shopping and dining nearby.
Listing Brokerage: Homelife New World Realty Inc. - Disclaimer: The information contained in this listing has not been verified by Homelife New World Realty Inc. and should be verified by the buyer.
Schedule a private showing of this property with an experienced member of our team.
Rural Richmond Hill GUIDE
Want to know more about Rural Richmond Hill?
Check out our Neighbourhood Guide and learn more about the schools, parks and people in this neighbourhood.





 Share


 3+1
 3+1
 1
 19.7 x 88.67 ft lot