By

CALL
TOUR PROPERTY
×

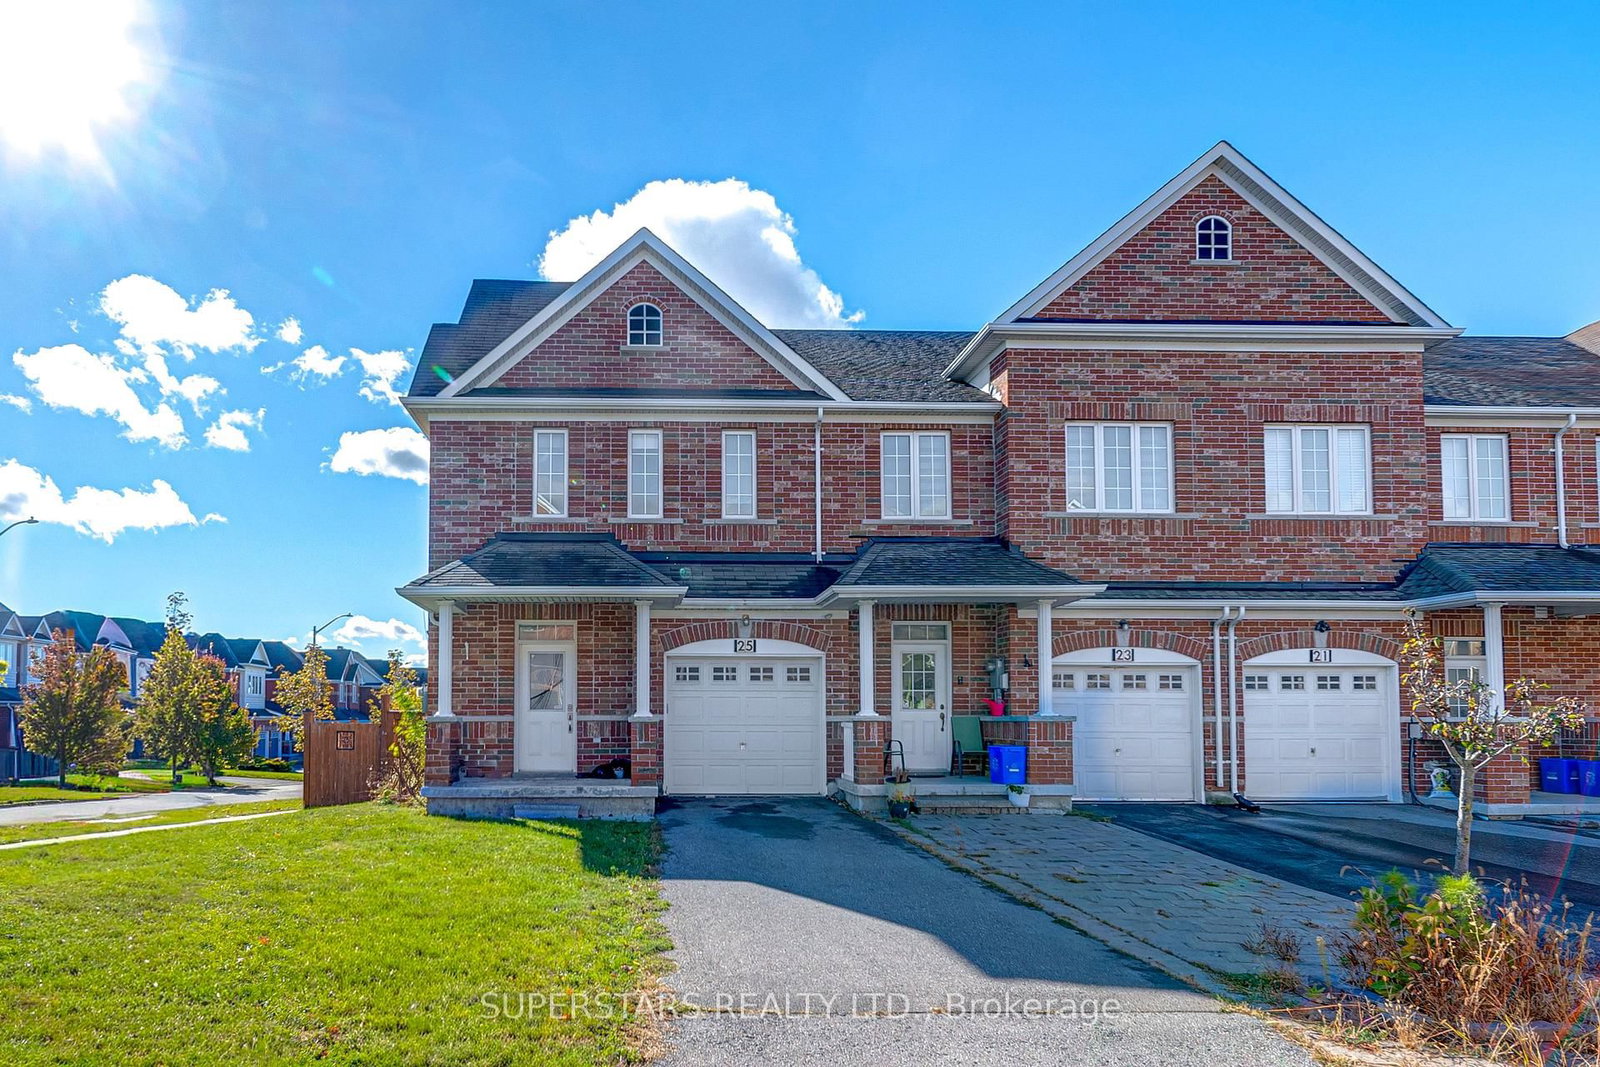
25 Alvarado Avenue in Richmond Hill for sale

Asking price
$988,000
Estimate (Oct 09)
$1,024,510
MLS #:
N13881678
Type:
Att/Row/Twnhouse, 2-Storey
Approx. SQFT:
1500-2000
Basement:
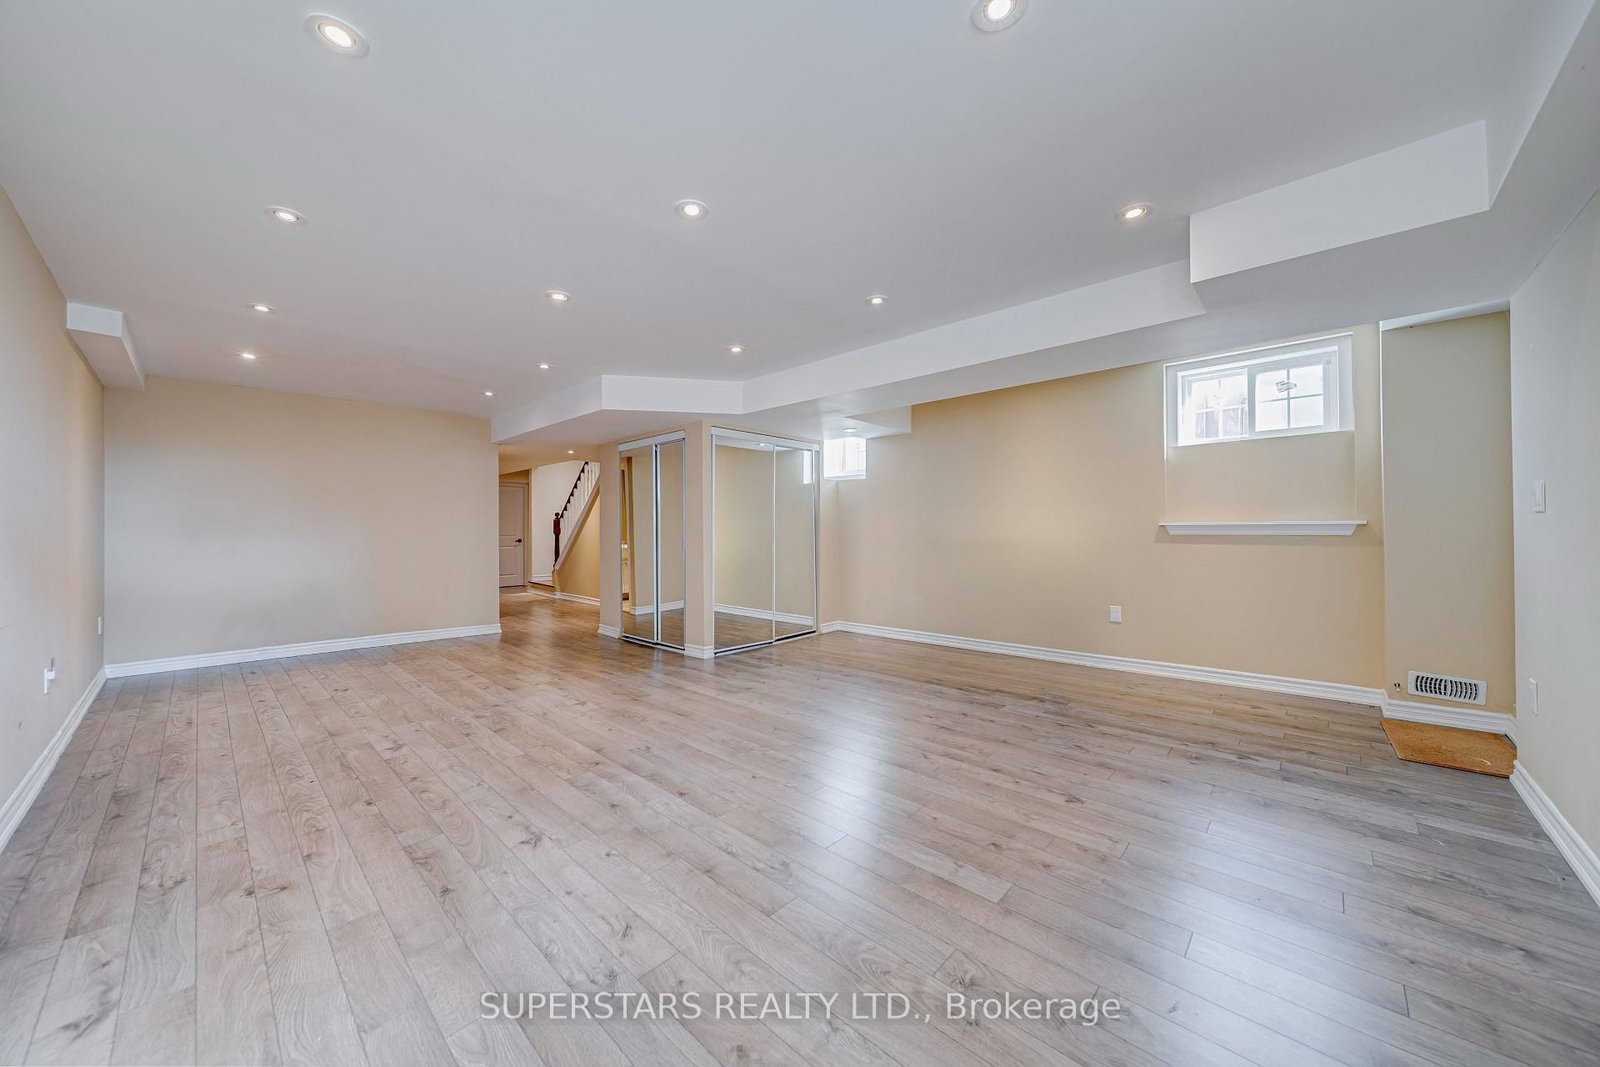
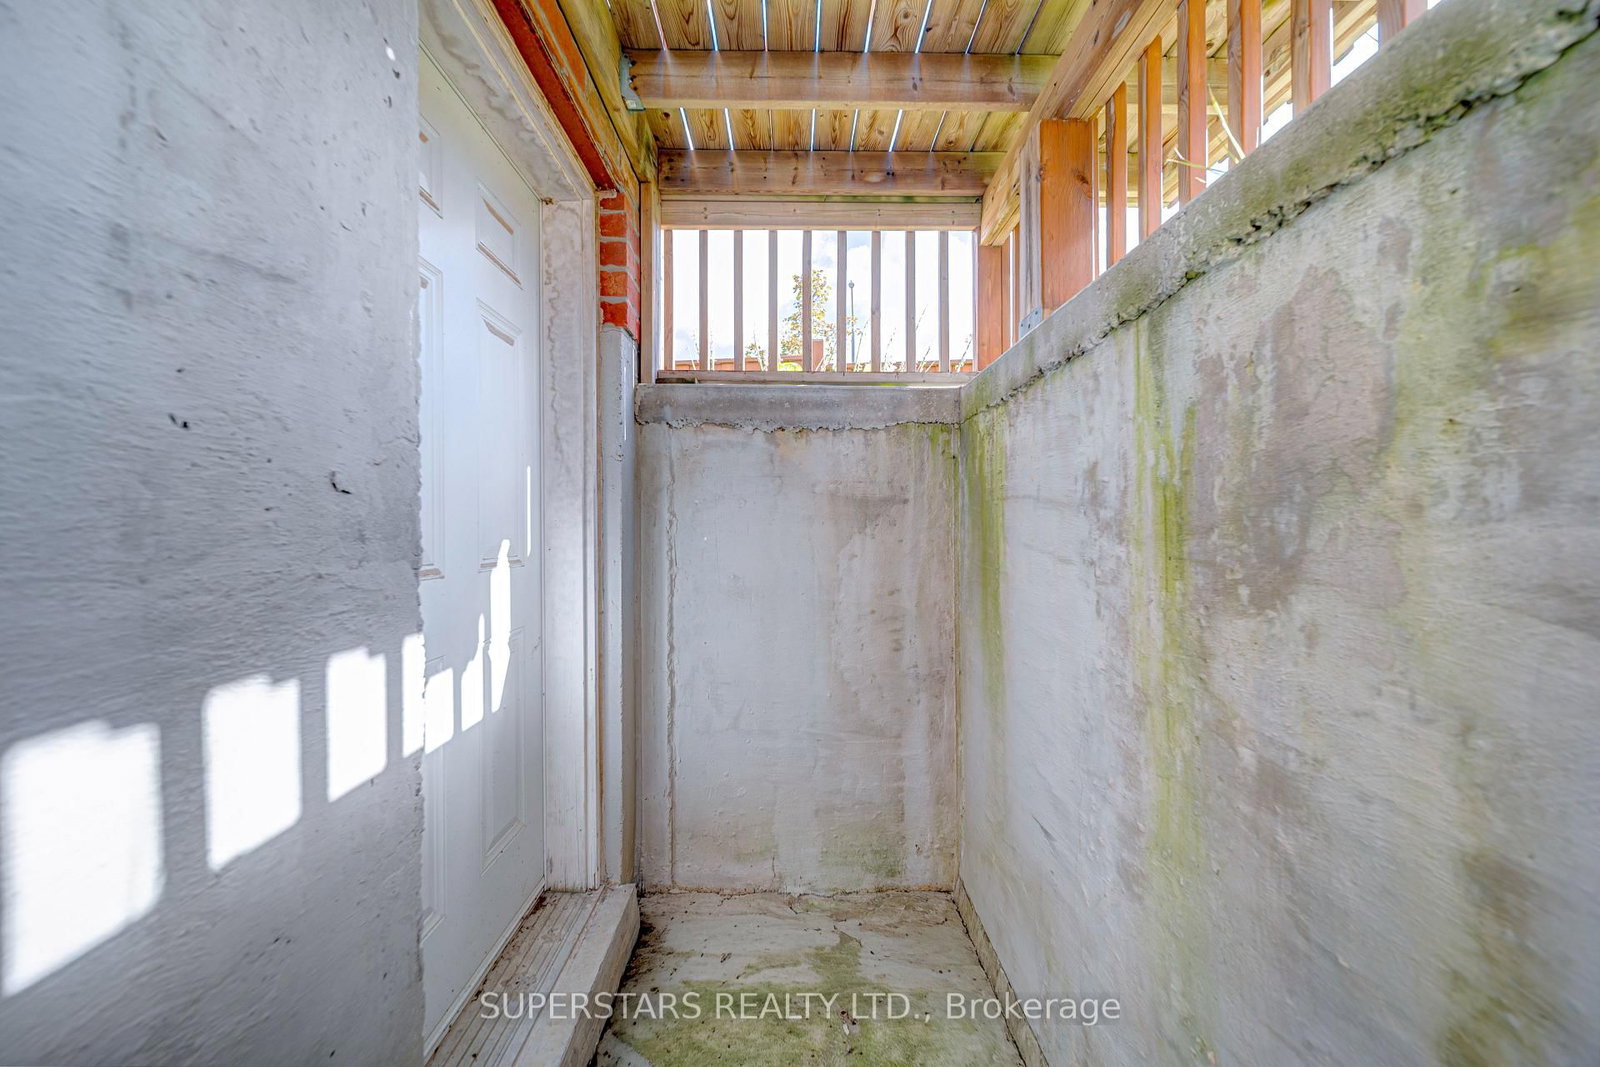
Finished, Walk-Up
3 3
1 34.76 x 109.83 ft lot
PROPERTY HISTORY
SIGN IN REQUIRED
List Date List Price Last Status Sold Date Sold Price Days On Market
0000-00-00 $00000 Sld May 12, 2016 $916,000
0000-00-00 $00000 Sld Sep 12, 2014 $654,000
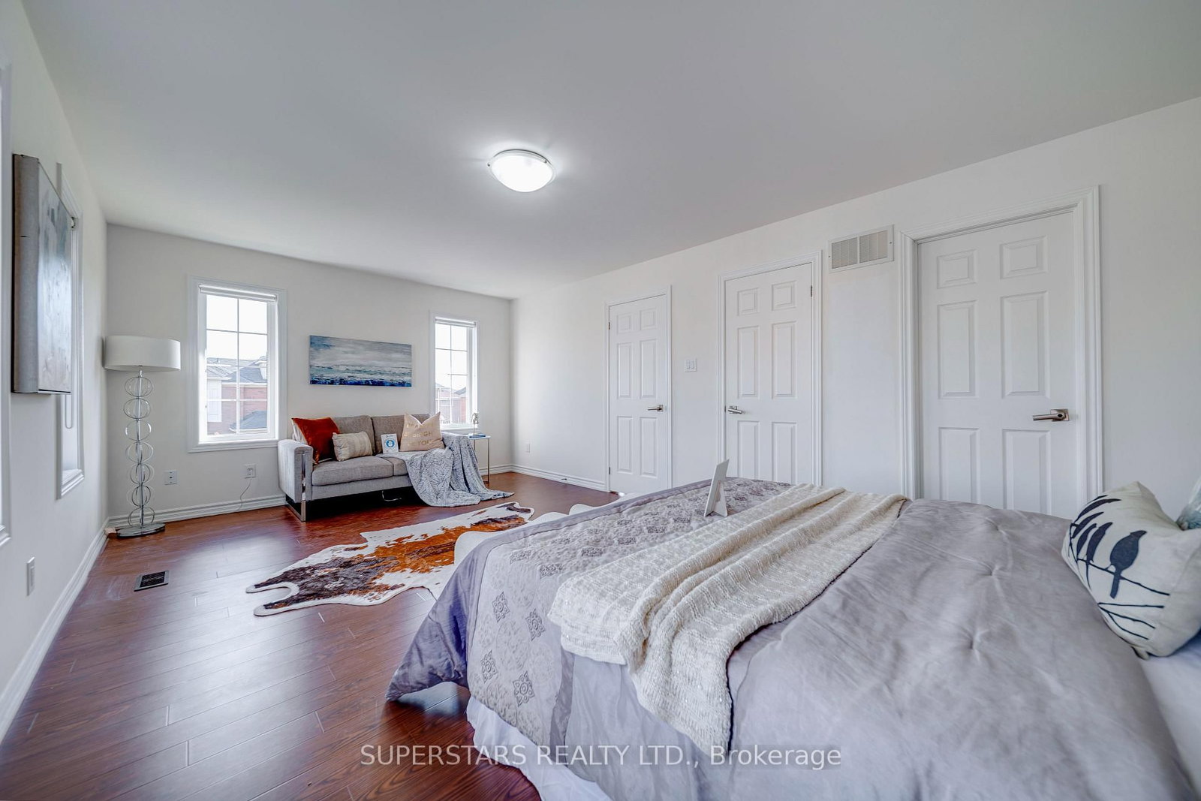
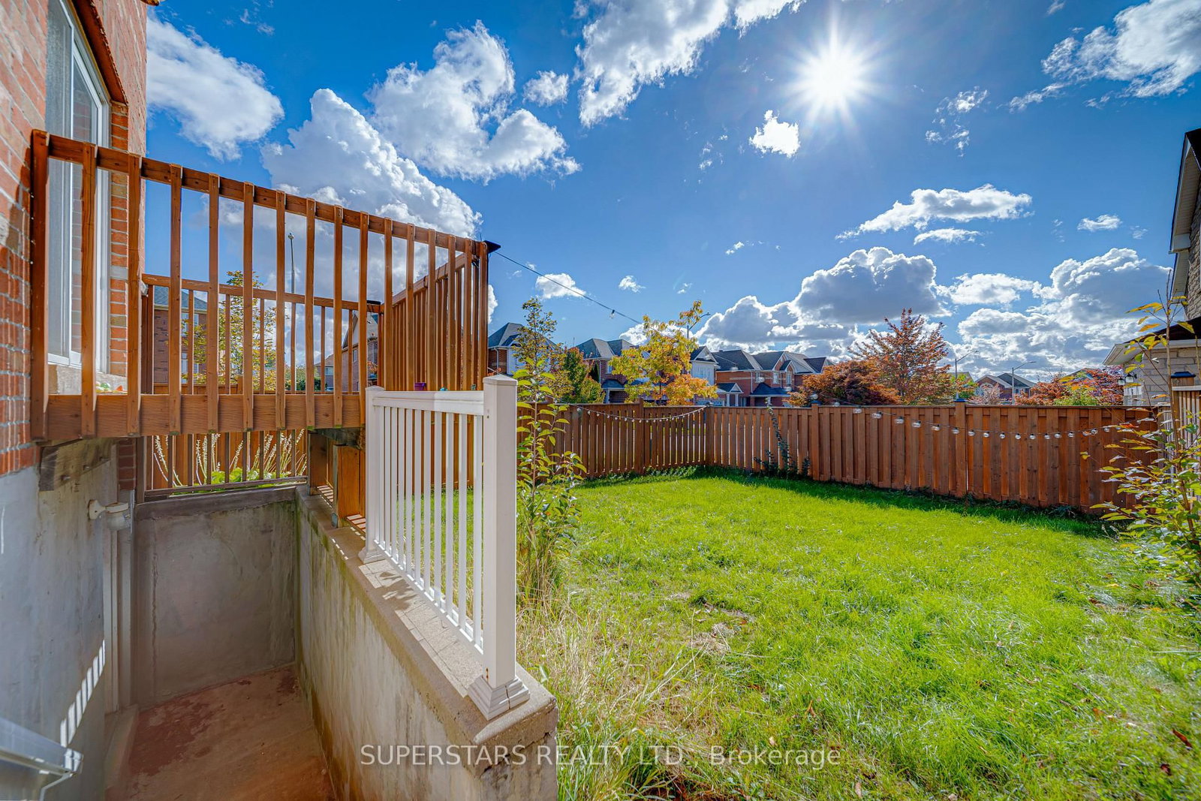
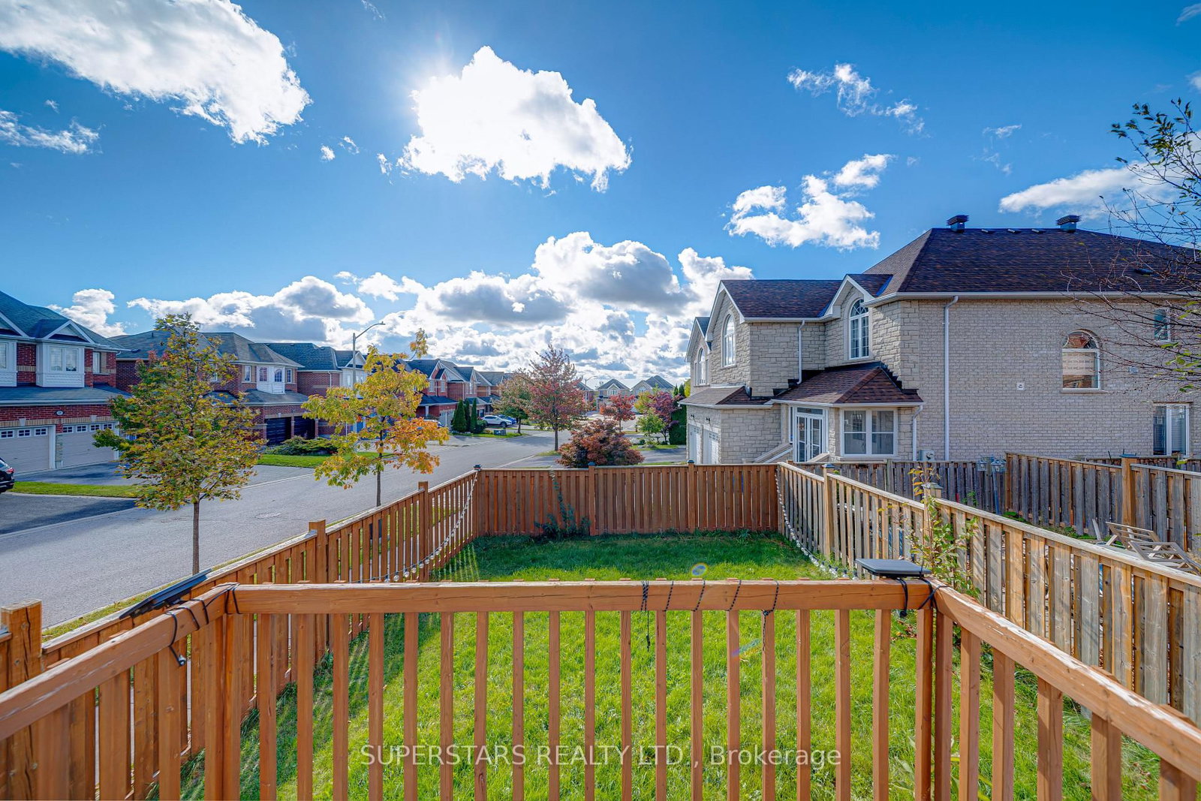
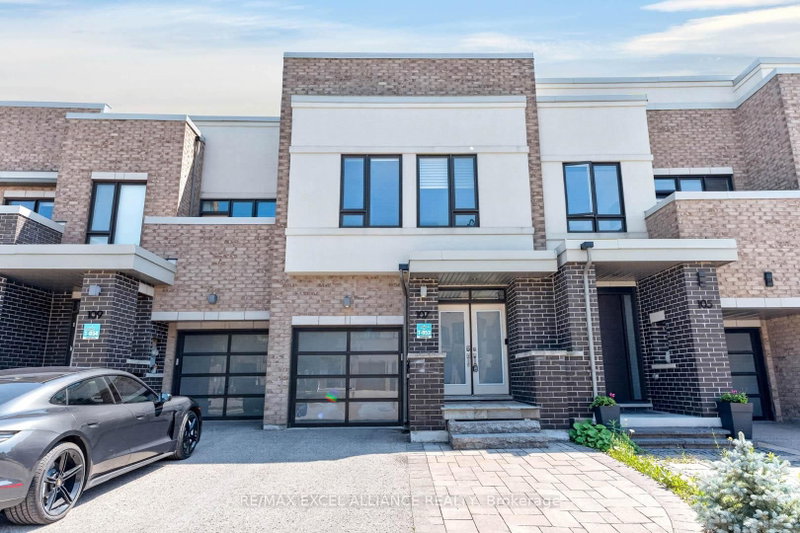
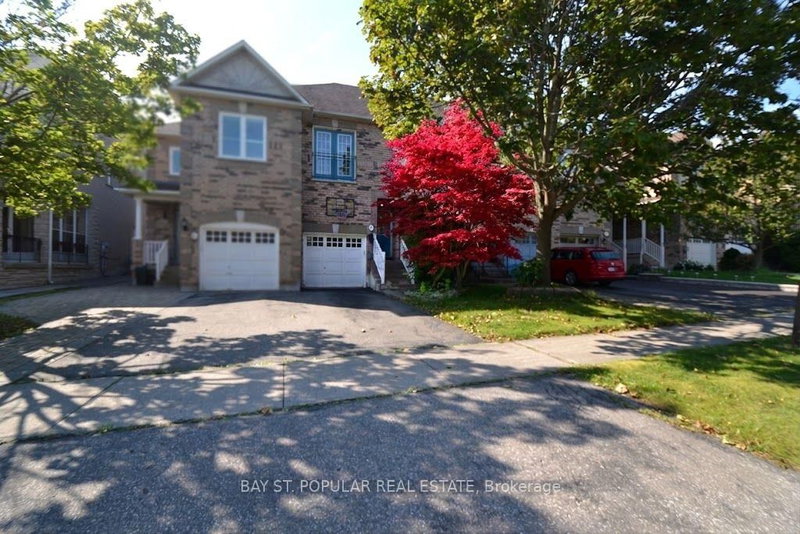
Welcome To This Freehold Townhouse On An Impressive Corner Lot, Showcasing $$$ Upgrades With Smooth Ceiling, Pot Lights And Elegant Crown Moulding. The Bright Open Concept Living And Dining Area Offers A Seamless Walkout To The Yard. Large Kitchen Features Upgraded Countertop, Stainless Steel Appliances, Backsplash And Double Sink. The Stylish Powder Room Includes A Large Window And Upgraded Vanity. The Second Floor Provides 3 Spacious Bedrooms And 2 Full Bathrooms, Including A Generous Primary Bedroom With 5pc Ensuite And Walk-In Closet. The Finished Basement Adds Excellent Living Space With Oversized Windows, Pot Lights, An Open Recreation Room, 3pc Bathroom And A Walk-Up To The Backyard. Conveniently Located Near Top Ranked Schools, Plus Minutes To Popular Shops, Costco, Restaurants, Hillcrest Mall, Grocery Stores, Everyday Amenities And Hwy 404.

WHAT'S YOUR HOME WORTH?

Click here to get an instant estimate and track its value over time.

  • Date Listed: Friday, October 09, 2026
  • Listing Brokerage: Superstars Realty Ltd. - Disclaimer: The information contained in this listing has not been verified by Superstars Realty Ltd. and should be verified by the buyer.

  • City: Richmond Hill

    More 3 bedrooms homes for sale in Richmond Hill

  • Neighbourhood: Rouge Woods
  • Major Intersection: Leslie/Elgin Mills
  • Full Address: 25 Alvarado Avenue, Richmond Hill, L4S 0C7, Canada, ON, Canada
  • Living Room: Pot Lights, Crown Moulding, W/O To Yard
  • Kitchen: Stainless Steel Appl, Backsplash, Open Concept
  • Amenities:
  • Taxes: $6,521.69 (2026)
Living19 x 18 ft342 sq ft
Dining19 x 18 ft342 sq ft
Kitchen12 x 10 ft120 sq ft
Primary20 x 12 ft240 sq ft
2nd Br13 x 9 ft117 sq ft
3rd Br13 x 9 ft117 sq ft
  • Saturday - October 10 2:00 - 4:00 PM
  • Sunday - October 11 2:00 - 4:00 PM

Recently sold comparables in Rouge Woods

Similar homes for sale

WHAT'S YOUR HOME WORTH?

Click here to get an instant estimate and track its value over time.