By

CALL
TOUR PROPERTY
×

51 Hammersly Boulevard in Markham for sale

Asking price
$899,000
Estimate (Nov 16)
$890,000
MLS #:
N14182662
Type:
Semi-Detached, 2-Storey
Approx. SQFT:
1500-2000
Basement:
Unfinished, Sep Entrance
3 3
1 25.12 x 86.81 ft lot
PROPERTY HISTORY
SIGN IN REQUIRED
List Date List Price Last Status Sold Date Sold Price Days On Market
0000-00-00 $00000 Sld Jun 03, 2019 $841,800
0000-00-00 $00000 Ter N/A N/A N/A
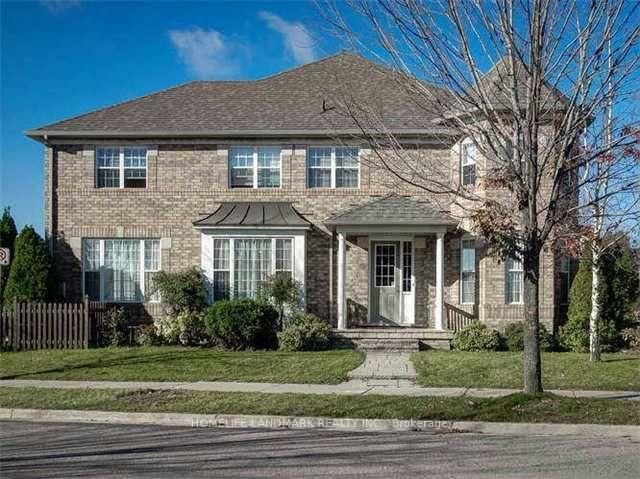
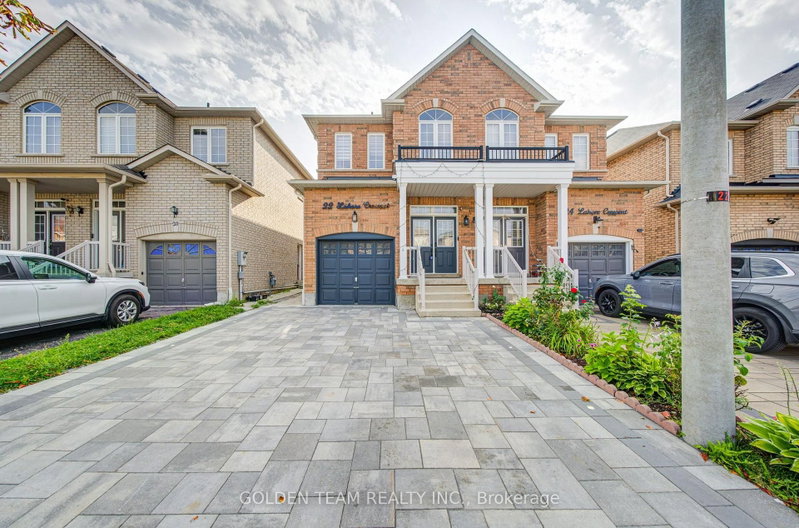
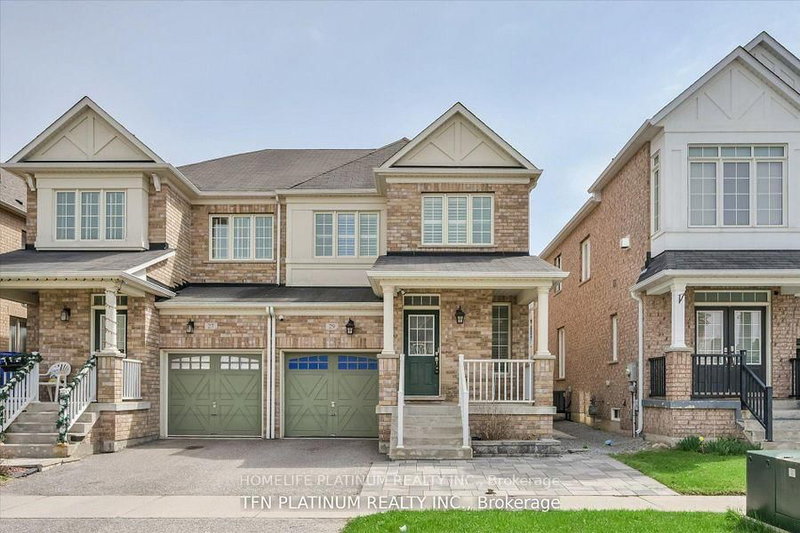
Absolutely Stunning Ravine-Backing Semi-Detached Home In The Highly Sought-After Wismer Community! Enjoy Breathtaking Natural Views And A Peaceful Backyard Setting Overlooking The Ravine, Complete With A Spacious Deck, Interlocking Patio And Beautiful Landscaping, Perfect For Outdoor Relaxation And Entertaining. This Well-Maintained Home Features Hardwood Flooring Throughout. Freshly Painted Interiors. And An Upgraded Kitchen With Granite Countertops, Gas Stove And Stainless Steel Appliances. Pot Lights And Upgraded Lighting Fixtures Add A Modern Touch. Additional Features Include Direct Garage Access, Tankless Water Heater, Separate Side Entrance To The Basement. An Extended Interlocking Driveway For Extra Parking. Unbeatable Location Within Walking Distance To The GO Station, Top-Ranking Bur Oak Secondary School, Shopping Plazas, Banks, Restaurants, Shoppers Drug Mart And Parks. A Rare Opportunity To Enjoy Nature, Comfort And Convenience In One Of Wismer's Most Desirable Neighbourhoods. Move-In Ready ! A Must See!

WHAT'S YOUR HOME WORTH?

Click here to get an instant estimate and track its value over time.

  • Date Listed: Monday, November 16, 2026
  • Listing Brokerage: Real One Realty Inc. - Disclaimer: The information contained in this listing has not been verified by Real One Realty Inc. and should be verified by the buyer.

  • Virtual Tour: View Virtual Tour for 51 Hammersly Boulevard
  • City: Markham

    More 3 bedrooms homes for sale in Markham

  • Neighbourhood: Wismer
  • Major Intersection: 16th & Markham Rd
  • Full Address: 51 Hammersly Boulevard, Markham, L6E 0L1, Canada, ON, Canada
  • Living Room: hardwood floor, Combined W/Dining, Open Concept
  • Kitchen: Granite Counter, Stainless Steel Appl, Access To Garage
  • Amenities:
  • Taxes: $4,834.29 (2026)
Foyer9 x 7 ft63 sq ft
Living19 x 12 ft228 sq ft
Dining19 x 12 ft228 sq ft
Breakfast8 x 9 ft72 sq ft
Kitchen13 x 8 ft104 sq ft
Primary17 x 17 ft289 sq ft
2nd Br15 x 11 ft165 sq ft
3rd Br11 x 10 ft110 sq ft
  • Sunday - November 22 2:00 - 5:00 PM
  • Saturday - November 21 2:00 - 5:00 PM

Recently sold comparables in Wismer

Similar homes for sale

WHAT'S YOUR HOME WORTH?

Click here to get an instant estimate and track its value over time.