By

CALL
TOUR PROPERTY
×

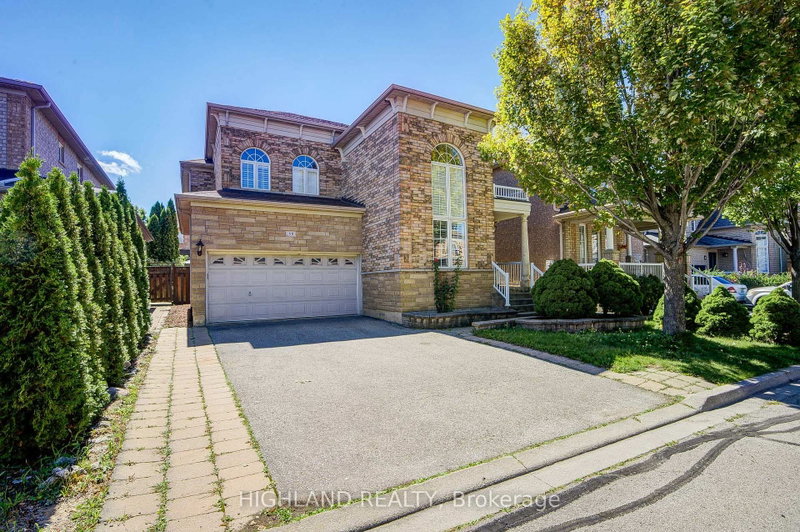
54 Treasure Road in Vaughan for lease

Asking price
$4,250
MLS #:
N14179782
Type:
Detached, 2-Storey
Approx. SQFT:
2500-3000
Basement:
Unfinished
4 4
2 York
PROPERTY HISTORY
SIGN IN REQUIRED
List Date List Price Last Status Sold Date Sold Price Days On Market
0000-00-00 $00000 Ter N/A N/A N/A
0000-00-00 $00000 Lsd Sep 25, 2024 $4,300
0000-00-00 $00000 Lsd Oct 24, 2019 $2,900
0000-00-00 $00000 Ter N/A N/A N/A
0000-00-00 $00000 Lsd Jun 07, 2017 $2,600
0000-00-00 $00000 Ter N/A N/A N/A
0000-00-00 $00000 Sld Oct 29, 2016 $981,000
0000-00-00 $00000 Sld May 13, 2011 $565,000
Solid Detached 4 Bedroom 3 Bath & 2 Car Garage Home. Bright And Spacious. Large Open Concept Family Room And Kitchen With Walk-Out To Premium Sunny Lot. Hardwoord Floor Throughout! Master With Walk-In Closet/Comfy Window Seat And Large Window. Side Door To Backyard. Nice Neighborhood. Super Convenient Location, Walk To Great School. Schools are Discovery P.S & Maple H.S . Close To Hwy 400 /Go Transit /Shopping Mall/Wonderland And The New Hospital. Numerous restaurants, shops and stores are around corners. We welcome you call this your next home.

WHAT'S YOUR HOME WORTH?

Click here to get an instant estimate and track its value over time.

  • Date Listed: Friday, November 13, 2026
  • Listing Brokerage: Royal Lepage Peaceland Realty - Disclaimer: The information contained in this listing has not been verified by Royal Lepage Peaceland Realty and should be verified by the buyer.
  • City: Vaughan

    More 4 bedrooms homes for lease in Vaughan

  • Neighbourhood: Vellore Village
  • Major Intersection: Major Mac/ Jane
  • Full Address: 54 Treasure Road, Vaughan, L6A 2Y7, Canada, ON, Canada
  • Living Room: hardwood floor, Open Concept, Window
  • Family Room: hardwood floor, W/O To Yard, Fireplace
  • Kitchen: hardwood floor, Window, Stainless Steel Appl
  • Amenities:
  • Taxes: $0.00 (null)
Living41 x 41 ft1681 sq ft
Dining41 x 35 ft1435 sq ft
Family46 x 43 ft1978 sq ft
Kitchen58 x 39 ft2262 sq ft
Primary47 x 68 ft3196 sq ft
2nd Br58 x 34 ft1972 sq ft
3rd Br47 x 33 ft1551 sq ft
4th Br47 x 35 ft1645 sq ft

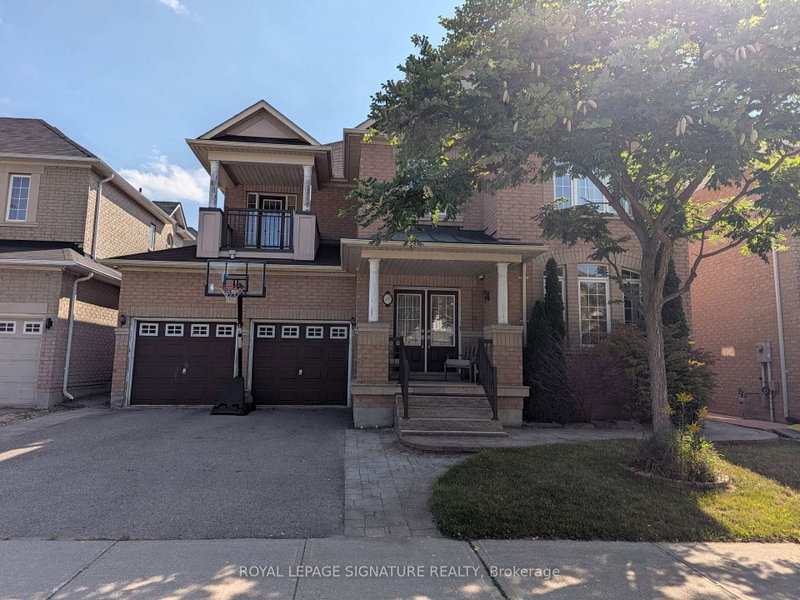
Recently leased comparables in Vellore Village

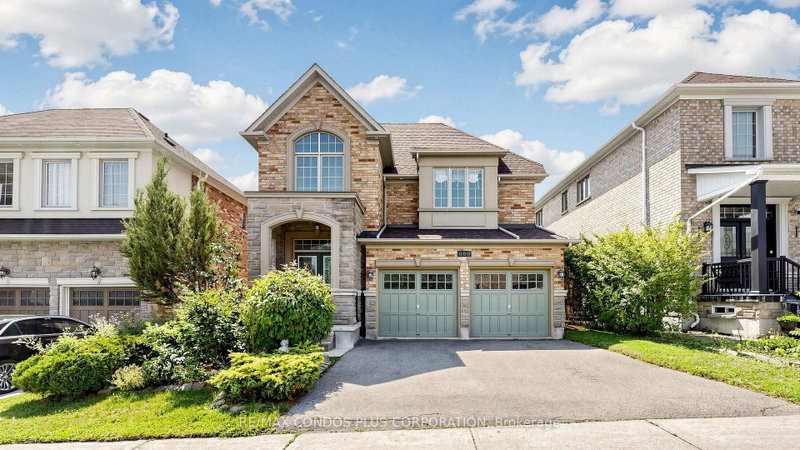
Similar homes for lease

WHAT'S YOUR HOME WORTH?

Click here to get an instant estimate and track its value over time.