By

CALL
TOUR PROPERTY
×

246 Hansard Drive in Vaughan for lease

Asking price
$3,900
MLS #:
N14178984
Type:
Semi-Detached, 2-Storey
Approx. SQFT:
1500-2000
Basement:
Unfinished
3 3
1 York
PROPERTY HISTORY
SIGN IN REQUIRED
List Date List Price Last Status Sold Date Sold Price Days On Market
0000-00-00 $00000 Ter N/A N/A N/A
0000-00-00 $00000 Lsd Sep 15, 2022 $3,600
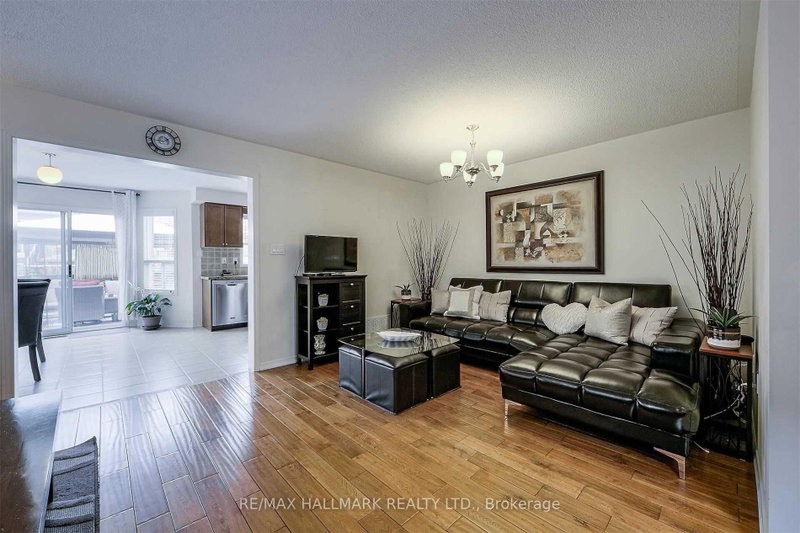
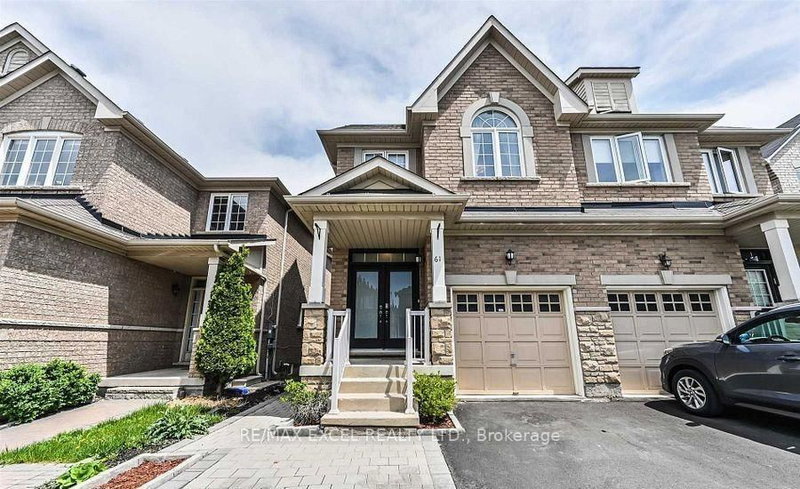
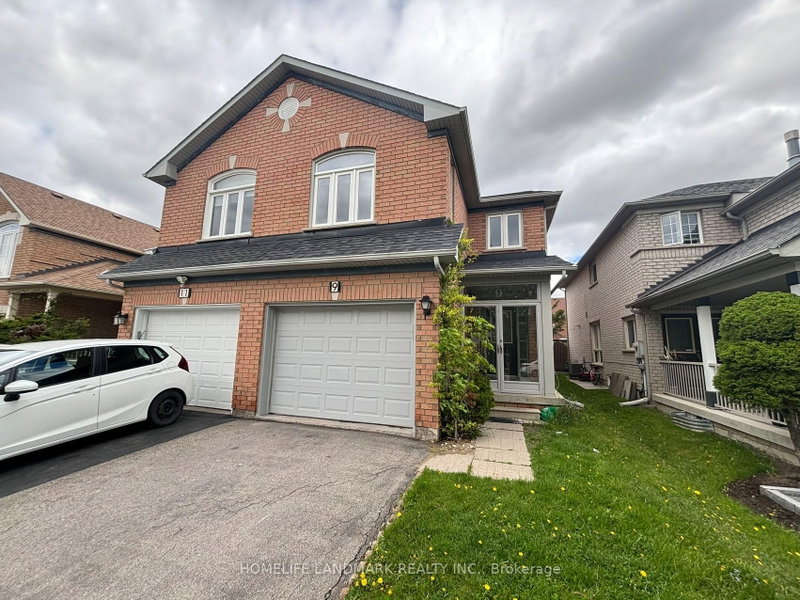
Well-Maintained Luxury Semi-Detached Home In Prestigious Cold Creek Estates. Features HardwoodFlooring Throughout, 9-Foot Ceilings On The Main Floor, An Upgraded Kitchen With GraniteCountertops And Stainless Steel Appliances, And A Spacious Fully Fenced Backyard. IdeallyLocated Close To Top-Rated Schools, Public Transit, Shopping, And Major Highways, OfferingConvenient Access Across The GTA. An Excellent Opportunity To Lease In A DesirableFamily-Friendly Community!

WHAT'S YOUR HOME WORTH?

Click here to get an instant estimate and track its value over time.

  • Date Listed: Friday, November 13, 2026
  • Listing Brokerage: Salerno Realty Inc. - Disclaimer: The information contained in this listing has not been verified by Salerno Realty Inc. and should be verified by the buyer.

  • City: Vaughan

    More 3 bedrooms homes for lease in Vaughan


  • Neighbourhood: Vellore Village
  • Major Intersection: Weston Rd & Major Mackenzie
  • Full Address: 246 Hansard Drive, Vaughan, L4H 0W1, Canada, ON, Canada
  • Living Room: hardwood floor, Combined W/Dining, Window
  • Kitchen: Ceramic Floor, Stainless Steel Appl, Open Concept
  • Family Room: hardwood floor, Fireplace, W/I Closet
  • Amenities:
  • Taxes: $0.00 (null)
Living10 x 19 ft190 sq ft
Dining9 x 9 ft81 sq ft
Kitchen10 x 9 ft90 sq ft
Breakfast10 x 9 ft90 sq ft
Family10 x 10 ft100 sq ft
Primary22 x 11 ft242 sq ft
2nd Br12 x 9 ft108 sq ft
Br9 x 8 ft72 sq ft

Recently leased comparables in Vellore Village

Similar homes for lease

WHAT'S YOUR HOME WORTH?

Click here to get an instant estimate and track its value over time.