By

CALL
TOUR PROPERTY
×

117 William Street in Whitchurch-Stouffville for lease

Asking price
$3,500
MLS #:
N14175078
Type:
Detached, Bungalow
Approx. SQFT:
1100-1500
Basement:
Finished
3+1 3+1
67 x 141.8 ft lot
PROPERTY HISTORY
SIGN IN REQUIRED
List Date List Price Last Status Sold Date Sold Price Days On Market
0000-00-00 $00000 Sld Aug 28 $890,000
0000-00-00 $00000 Ter N/A N/A N/A
0000-00-00 $00000 Sld Mar 01, 2012 $440,000
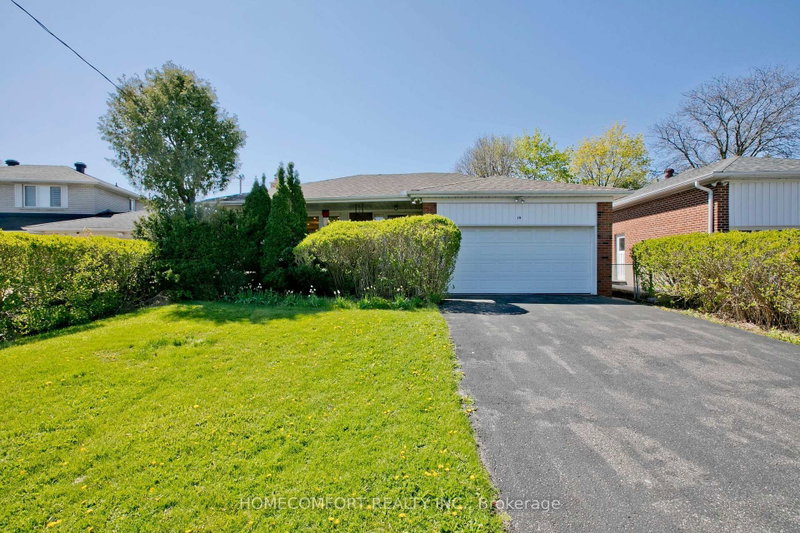
Spacious 3 + 1 bedroom bungalow, 3 full bathrooms plus finished basement. Located in mature location of Downtown Stouffville, walking distance to parks, schools, Go Train, main street shops, restaurants, grocery stores and more. Features: upgraded kitchen with quartz counter tops, centre Island and open concept with living and dining rooms. Rarely found main floor family room with walk-out to the private backyard and deck. The lower lower offers additional recreation room, 4th bedroom, private offices and 2 full bathrooms. The driveway allows parking for 3 cars. Some photos AI staged.

WHAT'S YOUR HOME WORTH?

Click here to get an instant estimate and track its value over time.

  • Date Listed: Thursday, November 12, 2026
  • Listing Brokerage: Remax Your Community Realty - Disclaimer: The information contained in this listing has not been verified by Remax Your Community Realty and should be verified by the buyer.
  • City: Whitchurch-Stouffville

    More 3 bedrooms homes for lease in Whitchurch-Stouffville

  • Neighbourhood: Stouffville
  • Major Intersection: Main Street / Ninth Line
  • Full Address: 117 William Street, Whitchurch-Stouffville, L4A 1B3, ON, Canada
  • Living Room: Laminate, Picture Window, Open Concept
  • Kitchen: Laminate, Centre Island, Quartz Counter
  • Family Room: Laminate, Large Window, W/O To Deck
  • Amenities:
  • Taxes: $0.00 (null)
Living27 x 12 ft324 sq ft
Kitchen27 x 12 ft324 sq ft
Dining16 x 13 ft208 sq ft
Family18 x 13 ft234 sq ft
Primary13 x 11 ft143 sq ft
2nd Br11 x 10 ft110 sq ft
3rd Br11 x 7 ft77 sq ft
Rec24 x 15 ft360 sq ft
Laundry9 x 9 ft81 sq ft
4th Br16 x 11 ft176 sq ft
Den12 x 7 ft84 sq ft
Office12 x 7 ft84 sq ft

Recently leased comparables in Stouffville

Similar homes for lease

WHAT'S YOUR HOME WORTH?

Click here to get an instant estimate and track its value over time.