By

CALL
TOUR PROPERTY
×

5-700 Summeridge Drive in Vaughan for lease

Asking price
$4,000
MLS #:
N14173522
Type:
Att/Row/Twnhouse, 2-Storey
Approx. SQFT:
2500-3000
Basement:
Fin W/O
3+1 3+1
1 20.57 x 95.67 ft lot
PROPERTY HISTORY
SIGN IN REQUIRED
List Date List Price Last Status Sold Date Sold Price Days On Market
0000-00-00 $00000 Lsd May 08, 2023 $4,200
0000-00-00 $00000 Lsd Sep 26, 2021 $3,800
0000-00-00 $00000 Sld Aug 24, 2021 $1,350,000
0000-00-00 $00000 Sld Dec 01, 2016 $878,000
0000-00-00 $00000 Ter N/A N/A N/A
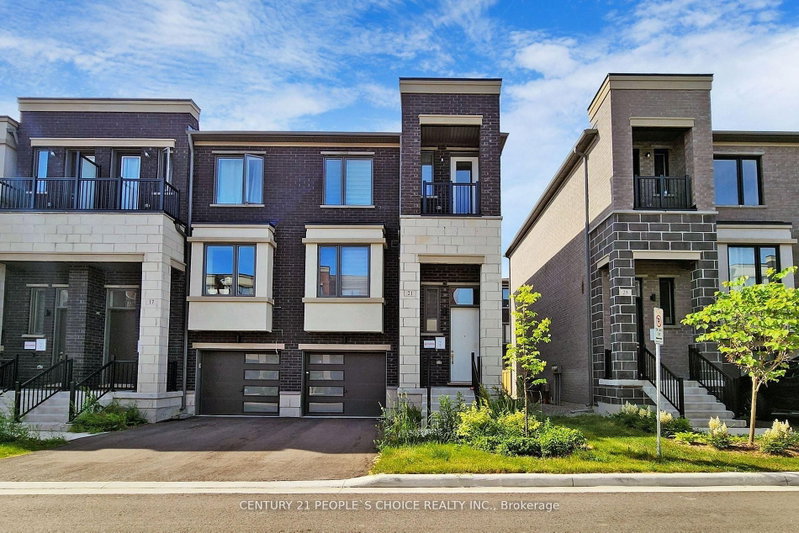
Luxurious end unit town home in the prime location of Thornhill Woods. Great layout with over 2500sf of living space. Three bedrooms and four bathrooms, kitchen with granite countertops, breakfast bar and stainless steel appliances. 9 ft ceilings throughout, hardwood floors, finished basement with recreational area, w/o to garage. Professionally constructed maintenance free fenced and gated backyard w/ large deck, gas BBQ hook up, carport shelter and more. ***Extras: New Washer and dryer in the basement laundry room, new ss fridge, stove, dishwasher, microwave. Available January 1,2027. Please see virtual tour for more info.

WHAT'S YOUR HOME WORTH?

Click here to get an instant estimate and track its value over time.

  • Date Listed: Thursday, November 12, 2026
  • Listing Brokerage: Remax Your Community Realty - Disclaimer: The information contained in this listing has not been verified by Remax Your Community Realty and should be verified by the buyer.

  • Virtual Tour: View Virtual Tour for 5-700 Summeridge Drive
  • City: Vaughan

    More 3 bedrooms homes for lease in Vaughan

  • Neighbourhood: Patterson
  • Major Intersection: Dufferin St & Summeridge Dr
  • Full Address: 5-700 Summeridge Drive, Vaughan, L4J 0C5, ON, Canada
  • Living Room: Hardwood Floor
  • Kitchen: Tile Floor, Open Concept
  • Family Room: hardwood floor, Fireplace, W/O To Deck
  • Amenities:
  • Taxes: $0.00 (null)
Living14 x 13 ft182 sq ft
Dining14 x 10 ft140 sq ft
Kitchen20 x 11 ft220 sq ft
Family20 x 12 ft240 sq ft
Primary19 x 21 ft399 sq ft
2nd Br18 x 9 ft162 sq ft
3rd Br16 x 9 ft144 sq ft
Den6 x 5 ft30 sq ft

Recently leased comparables in Patterson

Similar homes for lease

WHAT'S YOUR HOME WORTH?

Click here to get an instant estimate and track its value over time.