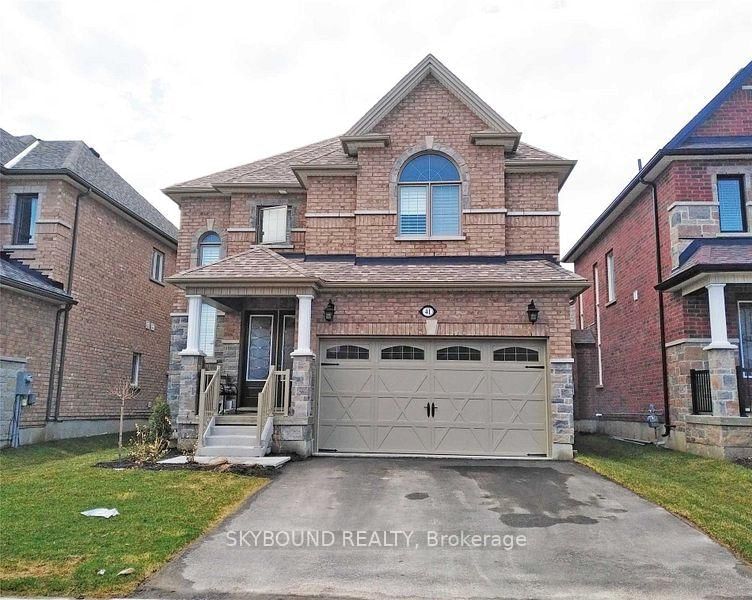
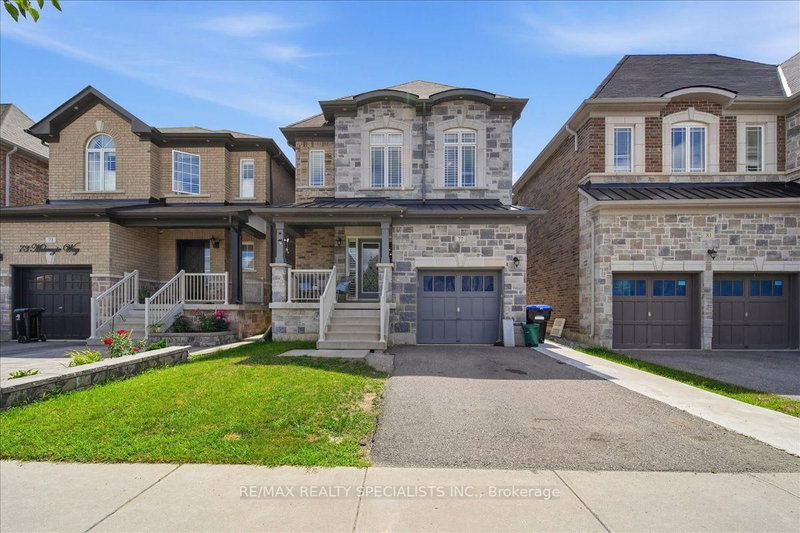
Welcome to 18 Treetops Blvd, a magnificent Prairie Willow model detached two storey home situated on a premium 42.9 by 110 foot corner lot fronting west in the sought after master planned Treetops community. Boasting approximately 2300 square feet of bright and functional living space, this residence features 4 spacious bedrooms, 4 bathrooms, and a partially finished basement. The sunlit main level showcases a spacious foyer, an open concept dining area, and a generous great room complete with a cozy gas fireplace. The kitchen offers upgraded extended cabinetry, an extra pantry, and a sun filled breakfast area. The upper level presents a grand primary retreat featuring a walk in closet and a luxurious 5 piece ensuite bath, alongside three additional well sized bedrooms and a second full 5 piece bath. Complete with a double car garage and private double driveway providing total parking for 4 vehicles, this exceptional property is steps to Treetops Park, splash pads, and walking trails, and just minutes to Highway 400, schools, and everyday amenities.
Listing Brokerage: Homelife/Miracle Realty Ltd - Disclaimer: The information contained in this listing has not been verified by Homelife/Miracle Realty Ltd and should be verified by the buyer.





 Share


 4
 4
 2
 44 x 109 ft lot