By

CALL
TOUR PROPERTY
×

282 Blue Dasher Boulevard in Bradford West Gwillimbury for lease

Asking price
$3,490
MLS #:
N14112838
Type:
Detached, 2-Storey
Approx. SQFT:
2000-2500
Basement:
Finished, Full
4+2 4+2
2 Simcoe
PROPERTY HISTORY
SIGN IN REQUIRED
List Date List Price Last Status Sold Date Sold Price Days On Market
0000-00-00 $00000 Sld Mar 31, 2023 $1,350,000
0000-00-00 $00000 Sld Sep 17, 2021 $1,300,000
0000-00-00 $00000 Lsd Feb 25, 2019 $2,200
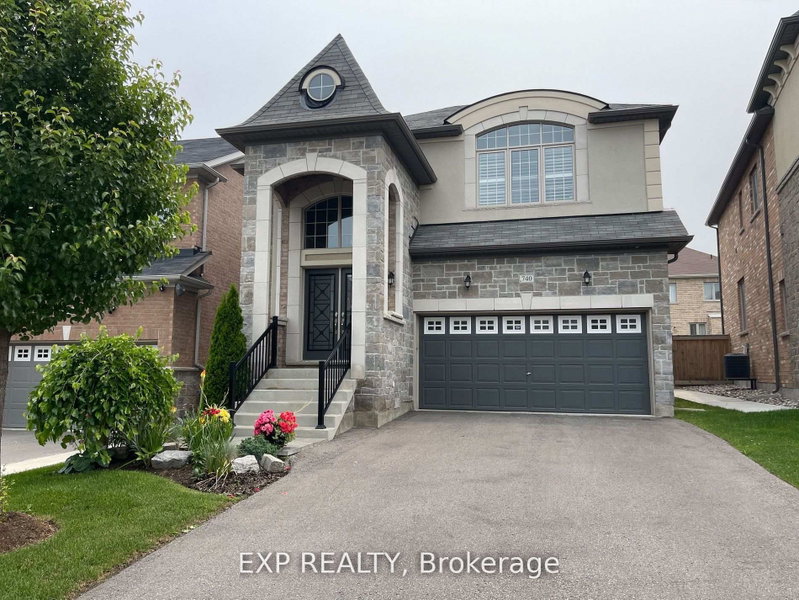
SPACIOUS & ELEGANT 4-BEDROOM HOME IN THE HEART OF BRADFORD! This beautifully appointed 4-bedroom, 3-bathroom residence offers a spacious open-concept layout with a double garage and exceptional finishes throughout. The main floor features rich hardwood flooring, 9-ft ceilings, an upgraded oak staircase with elegant iron pickets, and convenient main-floor laundry. The impressive family room showcases a soaring cathedral ceiling and cozy gas fireplace, creating a warm and inviting space for everyday living and entertaining. The modern kitchen is equipped with brand-new stainless steel appliances. The luxurious primary suite offers a spa-inspired ensuite with his-and-her sinks, a separate shower, a deep soaker tub, and two generous walk-in closets. Ideally situated in one of Bradford's most desirable areas, close to parks, schools, shopping, transit, and major amenities.

WHAT'S YOUR HOME WORTH?

Click here to get an instant estimate and track its value over time.

  • Date Listed: Friday, October 23, 2026
  • Listing Brokerage: Century 21 Atria Realty Inc. - Disclaimer: The information contained in this listing has not been verified by Century 21 Atria Realty Inc. and should be verified by the buyer.

  • City: Bradford West Gwillimbury

    More 4 bedrooms homes for lease in Bradford West Gwillimbury

  • Neighbourhood: Bradford
  • Major Intersection: Holland St/Langford Blvd
  • Full Address: 282 Blue Dasher Boulevard, Bradford West Gwillimbury, L3Z 4H8, ON, Canada
  • Living Room: hardwood floor, Combined W/Dining, Large Window
  • Family Room: hardwood floor, Fireplace, Large Window
  • Kitchen: Ceramic Floor, Stone Counter, Stainless Steel Appl
  • Amenities:
  • Taxes: $0.00 (null)
Living19 x 15 ft285 sq ft
Dining19 x 15 ft285 sq ft
Family18 x 11 ft198 sq ft
Kitchen15 x 12 ft180 sq ft
Laundry9 x 7 ft63 sq ft
Primary15 x 13 ft195 sq ft
2nd Br12 x 9 ft108 sq ft
3rd Br12 x 12 ft144 sq ft
4th Br11 x 10 ft110 sq ft
Rec18 x 45 ft810 sq ft

Recently leased comparables in Bradford

Similar homes for lease

WHAT'S YOUR HOME WORTH?

Click here to get an instant estimate and track its value over time.