By

CALL
TOUR PROPERTY
×

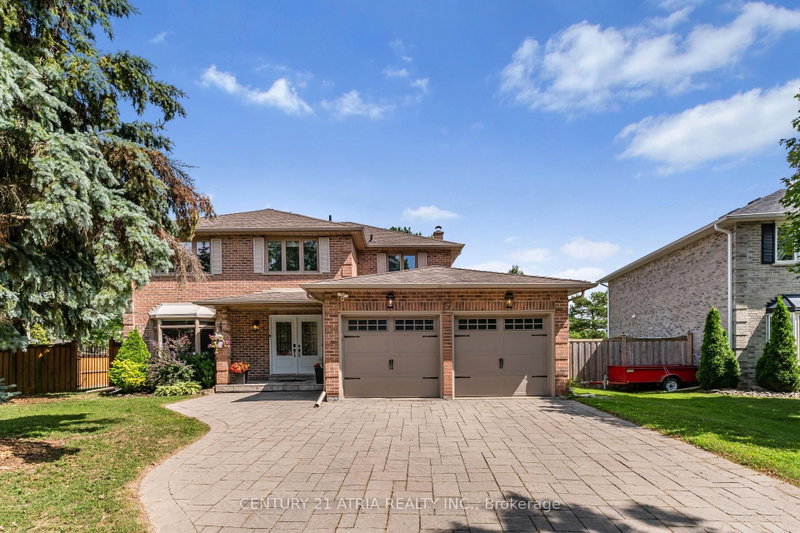
20286 Yonge Street in East Gwillimbury for sale

Asking price
$1,599,000
Estimate (Nov 10)
$1,570,000
MLS #:
N14168826
Type:
Detached, 2-Storey
Approx. SQFT:
2500-3000
Basement:
Apartment, Finished
4+2 4+2
3 110.56 x 330.14 ft lot
PROPERTY HISTORY
SIGN IN REQUIRED
List Date List Price Last Status Sold Date Sold Price Days On Market
0000-00-00 $00000 Exp N/A N/A N/A
0000-00-00 $00000 Ter N/A N/A N/A
0000-00-00 $00000 Sld Mar 29, 2017 $1,560,000
Client is looking for an executive home situated on a premium ravine lot, approximately 110 x330 ft (over 0.8 acres), featuring a spacious three-car garage with ample parking. Ideally, the property should offer over 4,000 sq. ft. of living space, bright and spacious interiors, floor-to-ceiling windows overlooking a private ravine backyard, hardwood floors, smooth ceilings, and an updated kitchen with stainless steel appliances and granite countertops. Additional requirements include a main-floor office, a spacious primary bedroom with a private sitting area, 5-piece ensuite and walk-in closet, and generously sized bedrooms. A professionally finished walk-up basement with a two-bedroom in-law suite, separate kitchen, and gas fireplace is highly desirable. Client also values a large private backyard, family-friendly neighbourhood, and convenient access to schools, parks, shopping, community centres, and Highway 404.

WHAT'S YOUR HOME WORTH?

Click here to get an instant estimate and track its value over time.

  • Date Listed: Tuesday, November 10, 2026
  • Listing Brokerage: Century 21 Heritage Group Ltd. - Disclaimer: The information contained in this listing has not been verified by Century 21 Heritage Group Ltd. and should be verified by the buyer.
  • City: East Gwillimbury

    More 4 bedrooms homes for sale in East Gwillimbury

  • Neighbourhood: Holland Landing
  • Major Intersection: Yonge St & Queensville Sideroad
  • Full Address: 20286 Yonge Street, East Gwillimbury, L9N 1B1, ON, Canada
  • Living Room: hardwood floor, Open Concept, Large Window
  • Kitchen: hardwood floor, Open Concept, Updated
  • Family Room: hardwood floor, 2 Way Fireplace
  • Kitchen: Tile Floor, Open Concept
  • Kitchen: Tile Floor, Open Concept
  • Amenities:
  • Taxes: $8,164.96 (2026)
Living18 x 13 ft234 sq ft
Dining13 x 11 ft143 sq ft
Kitchen13 x 13 ft169 sq ft
Breakfast15 x 11 ft165 sq ft
Family18 x 11 ft198 sq ft
Office11 x 10 ft110 sq ft
Primary18 x 11 ft198 sq ft
2nd Br16 x 11 ft176 sq ft
3rd Br11 x 11 ft121 sq ft
4th Br12 x 12 ft144 sq ft
Kitchen16 x 13 ft208 sq ft
5th Br13 x 11 ft143 sq ft
Br11 x 9 ft99 sq ft

Recently sold comparables in Holland Landing

Similar homes for sale

WHAT'S YOUR HOME WORTH?

Click here to get an instant estimate and track its value over time.