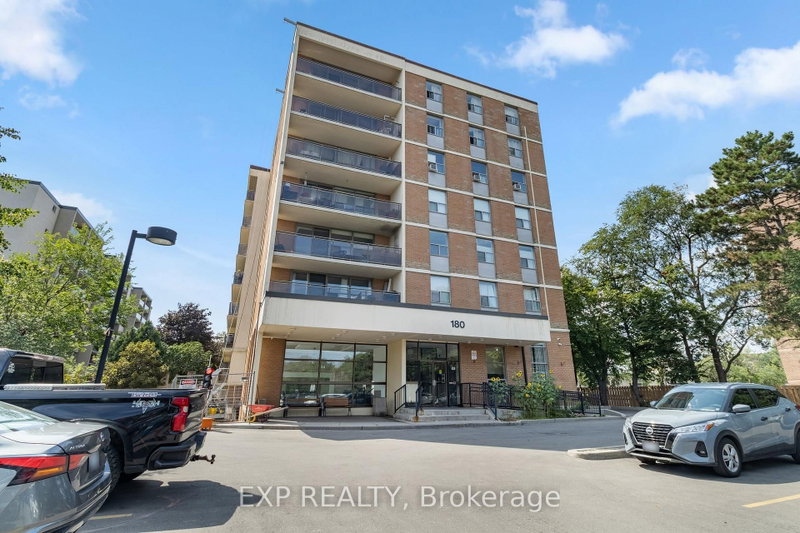
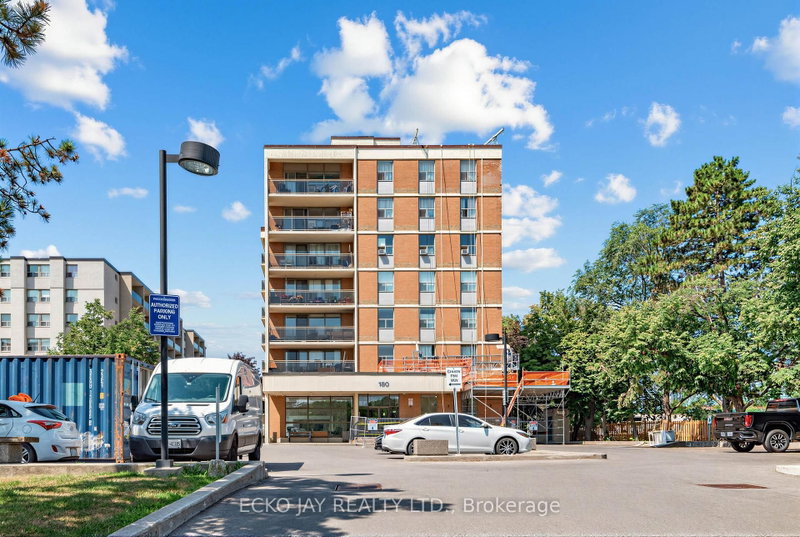
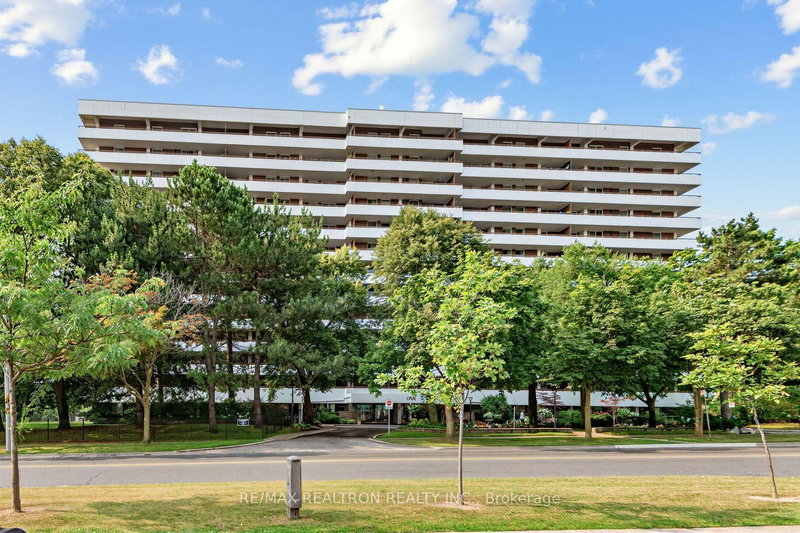
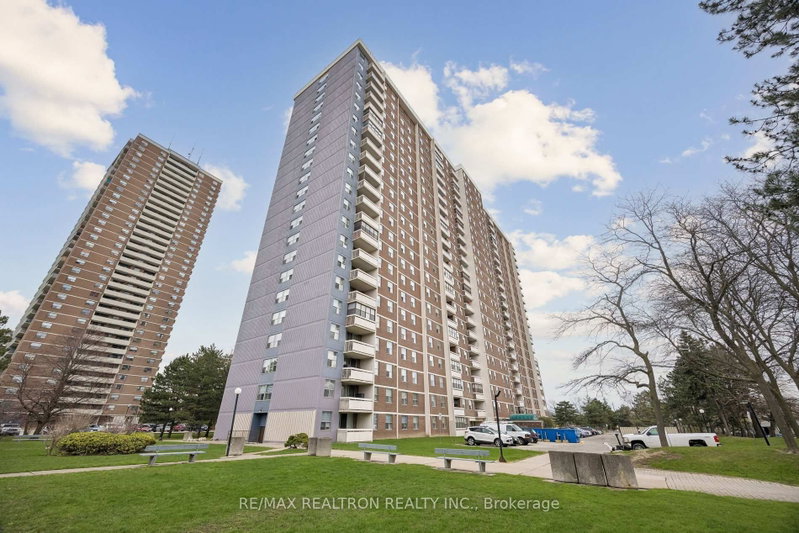
Bright, Spacious & Family-Friendly Living in Sought-After Thornhill! Welcome to this beautifully maintained 3-bedrooms, 2-storey condo offering the perfect blend of comfort, space, and convenience. Featuring a functional layout with a main-floor bedroom with window, a spacious primary bedroom with a walk-in closet, and an upgraded kitchen with stainless steel appliances. Enjoy the convenience of direct walkout access to the backyard, perfect for family enjoyment, plus an open balcony ideal for BBQs and outdoor relaxation. Additional highlights include ensuite laundry and a spacious ensuite locker for extra storage. Take advantage of fantastic building amenities, including an indoor pool, sauna, gym, party room, and more. Enjoy the ultimate convenience of public transit right at your doorstep, making daily commuting and getting around a breeze. Best of all, maintenance fees include all utilities, cable TV, and internet! A fantastic opportunity for families seeking spacious, low-maintenance living in a desirable Thornhill community. Don't miss out on this exceptional home!
Listing Brokerage: Exp Realty - Disclaimer: The information contained in this listing has not been verified by Exp Realty and should be verified by the buyer.





 Share


 3
 3
 1