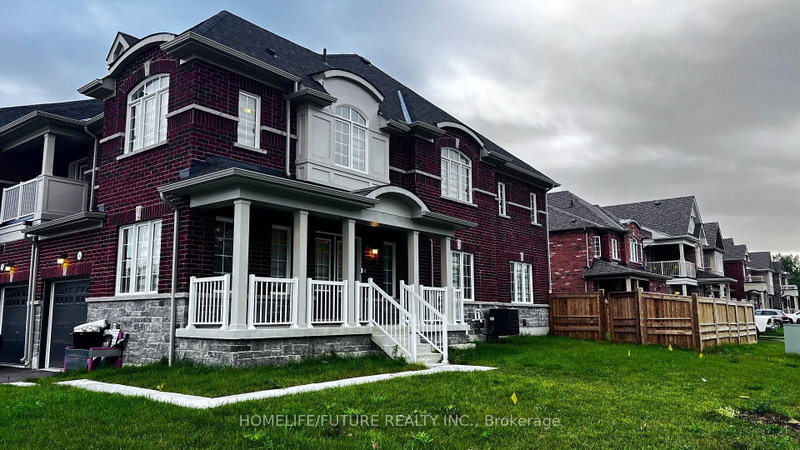
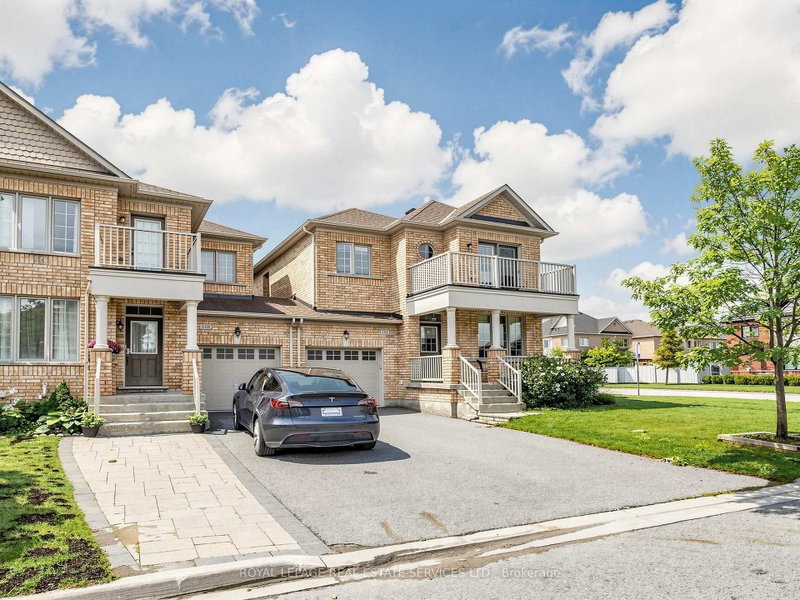
4 Bedroom, 3 Bathroom Entire Home for Lease Premium Corner Lot in Alcona! Spacious & Modern Freehold Townhouse Offering Approx. 2000 Sq.Ft. Of Living Space Plus Basement. Features 4 Bedrooms, 3 Bathrooms, Including a 5 Pc Ensuite in the Primary Bedroom with Walk-In Closet. Enjoy a Bright Open-Concept Layout, Hardwood Floors Throughout, Large Family Room, and a Stylish Kitchen With Stainless Steel Appliances. 2nd Floor Laundry for Added Convenience. Includes Full Basement Ideal for Storage, Home Gym, or Additional Living Space. Located on a Premium Corner Lot With No Homes Beside and a Large Backyard Featuring Interlocking Patio Stonework Perfect for Outdoor Living. Family-Friendly Community Surrounded by Parks, Trails, and Excellent Schools. Just Minutes From Lake Simcoe, Shopping, and All Amenities. Extras: Stainless Steel Fridge, Stove, Dishwasher, Washer & Dryer, Central A/C, Window Coverings, Light Fixtures. Built-In Garage + Driveway Parking (Total 3 Spots).
Listing Brokerage: Century 21 Heritage Group Ltd. - Disclaimer: The information contained in this listing has not been verified by Century 21 Heritage Group Ltd. and should be verified by the buyer.





 Share


 4
 4
 1
 35.27 x 113.85 ft lot