By

Sign In
Sign In to view listing's details
×

7 Frederick Pearson Street in East Gwillimbury has been leased

MLS #:
N13809418
Type:
Att/Row/Twnhouse, 2-Storey
Approx. SQFT:
1500-2000
Basement:
Unfinished
4 4
1 24.69 x 90.22 ft lot
PROPERTY HISTORY
List Date List Price Last Status Sold Date Sold Price Days On Market
0000-00-00 $00000 Lsd Jan 14 $3,100
0000-00-00 $00000 Ter N/A N/A N/A
0000-00-00 $00000 Lsd Sep 19, 2023 $3,200
0000-00-00 $00000 Ter N/A N/A N/A
0000-00-00 $00000 Lsd Apr 28, 2021 $3,200
0000-00-00 $00000 Lsd Oct 17, 2019 $2,100
0000-00-00 $00000 Lsd Nov 13, 2018 $1,850
0000-00-00 $00000 Ter N/A N/A N/A
0000-00-00 $00000 Lsd Sep 14, 2017 $1,850
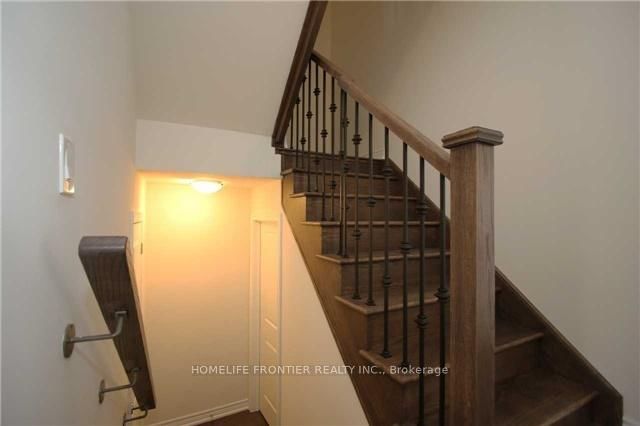
Gorgeous 4 Br Energy Star Townhome Offering Almost 2,000 Sq Ft Of Well-Designed Living Space. Bright And Airy With 9 Ft Ceilings And A Completely Carpet-Free Interior. Spacious Open-Concept Family Room Features A Walk-Out To The Backyard-Perfect For Entertaining Or Relaxing With Family. The Primary Bedroom Retreat Includes A Large Walk-In Closet And A Luxurious 4 Pc Ensuite With Glass Shower And Elegant Freestanding Tub. Tasteful Oak Staircase Enhanced With Iron Picket Railings Adds A Touch Of Sophistication. Equipped With New Energy-Efficient Heating Technology For Comfort And Savings. Ideally Located Close To Shopping, Great Schools, Parks, GO Station, Recreation Centre, Lake, And 5 Minutes To Hwy 404. Please note some photos have been virtually staged.

WHAT'S YOUR HOME WORTH?

Click here to get an instant estimate and track its value over time.

  • Date Listed: Monday, September 21, 2026
  • Listing Brokerage: Homelife Frontier Realty Inc. - Disclaimer: The information contained in this listing has not been verified by Homelife Frontier Realty Inc. and should be verified by the buyer.
  • City: East Gwillimbury

    More 4 bedrooms homes for lease in East Gwillimbury

  • Neighbourhood: Queensville
  • Major Intersection: Leslie & Queensville Sdrd
  • Full Address: 7 Frederick Pearson Street, East Gwillimbury, L9N 0R9, Canada, ON, Canada
  • Family Room: hardwood floor, W/O To Patio
  • Living Room: hardwood floor, Combined W/Dining
  • Amenities:
  • Taxes: $0.00 (null)
Breakfast11 x 7 ft77 sq ft
Family19 x 10 ft190 sq ft
Living13 x 18 ft234 sq ft
Dining13 x 18 ft234 sq ft
Primary12 x 17 ft204 sq ft
2nd Br10 x 11 ft110 sq ft
3rd Br10 x 9 ft90 sq ft
4th Br10 x 13 ft130 sq ft