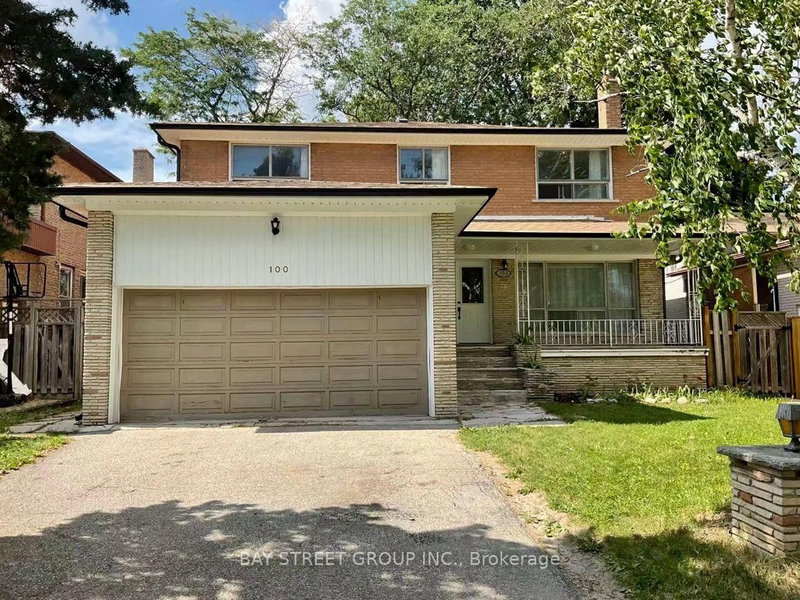
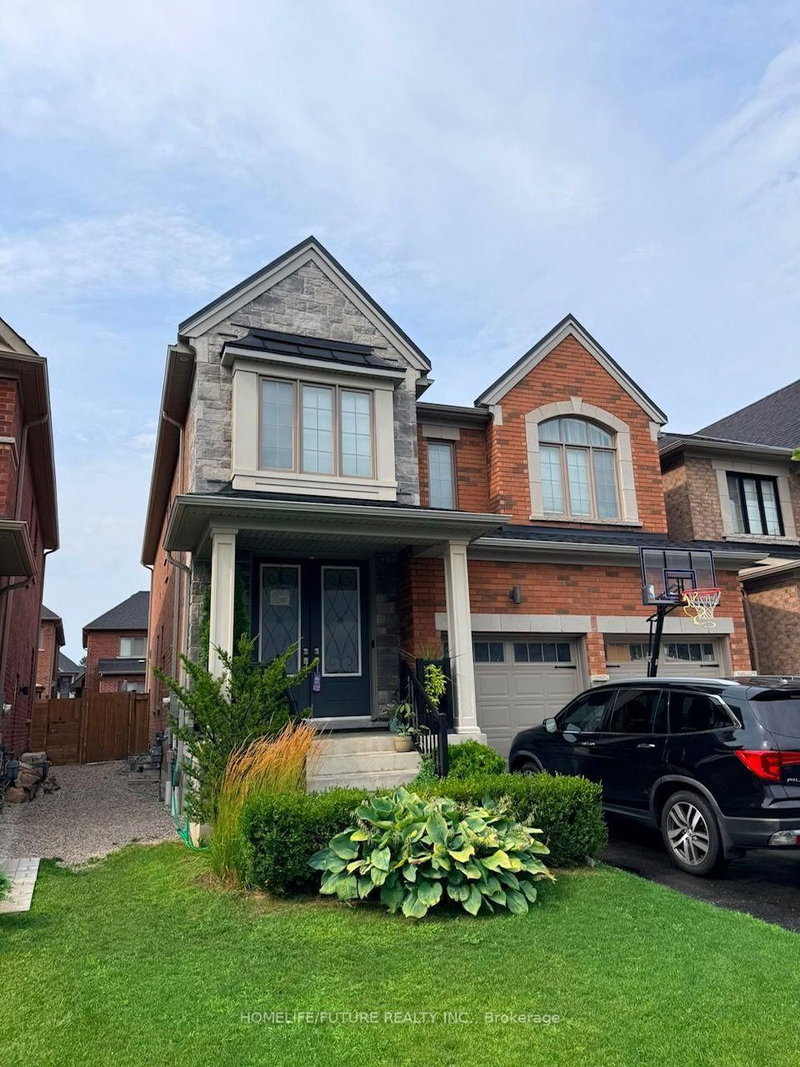
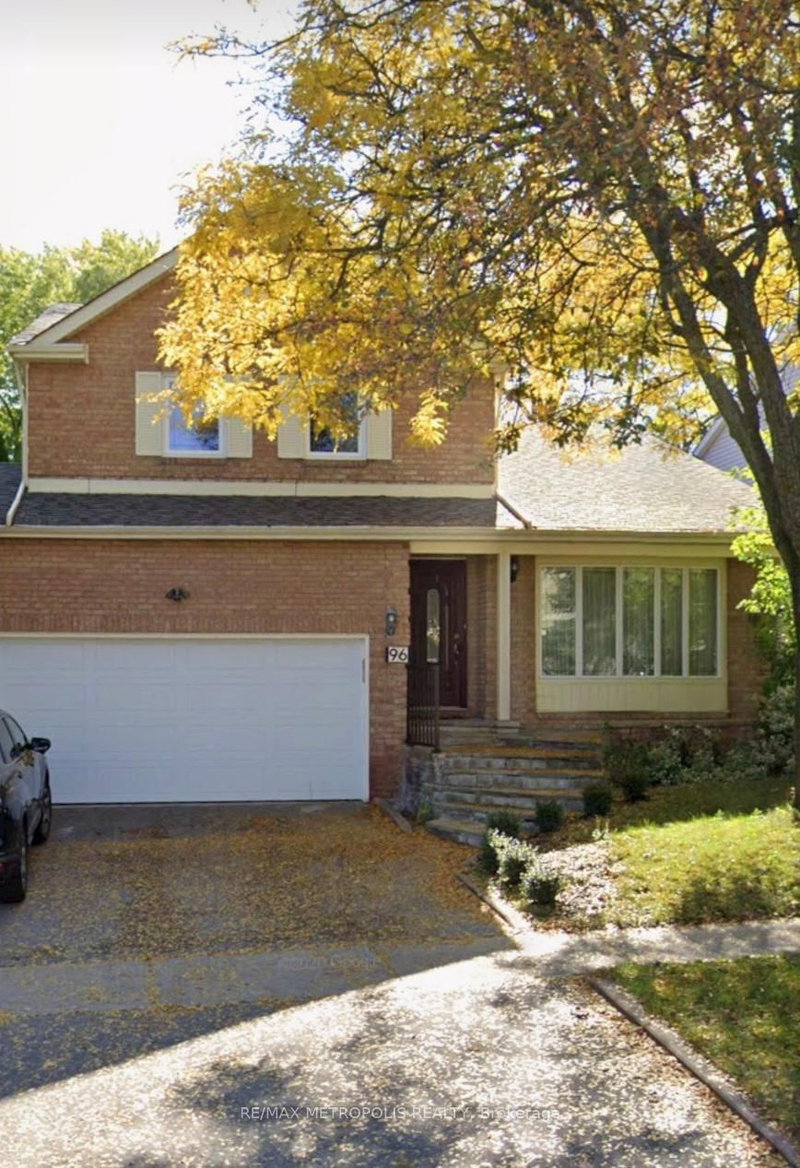
Welcome to this bright, spacious and well-maintained 2-bedroom basement apartment in a desirable Thornhill/Markham neighbourhood! Featuring a private walk-up entrance, this inviting suite offers a functional open-concept layout with generous living and dining areas, a cozy gas fireplace and laminate flooring throughout. The kitchen flows seamlessly into the main living space, creating a comfortable setting for everyday living. Additional highlights include two generously sized walk-in closets, pot lights, a 3-piece bathroom, ensuite laundry and central vacuum. Some furnishings are included and can be removed upon request. One driveway parking space is included. Conveniently located close to public transit, Highways 404 and 407, shopping, schools, parks and everyday amenities. Tenant is responsible for one-third (1/3) of utilities, including hydro, gas and water. A fantastic leasing opportunity in a sought-after, family-friendly community!
Listing Brokerage: Re/Max Realtron Realty Inc. - Disclaimer: The information contained in this listing has not been verified by Re/Max Realtron Realty Inc. and should be verified by the buyer.
Schedule a private showing of this property with an experienced member of our team.
Aileen-Willowbrook GUIDE
Want to know more about Aileen-Willowbrook?
Check out our Neighbourhood Guide and learn more about the schools, parks and people in this neighbourhood.





 Share


 2
 2
 York